
Imagine this
What Would The World Be Like If We Could Create Beautiful, Efficient & Flexible Structures For Any Purpose?
Let’s Get Ambitious:
What if they were a third of the cost?
What if they took a third of the time?
What if they had a third of the environmental impact?
What if they were better in every way?
Well We Can!
GTD started with a blank sheet and has created a complete system to create the built environment we need today. Not a tweak, not an incremental improvement, a completely new system.
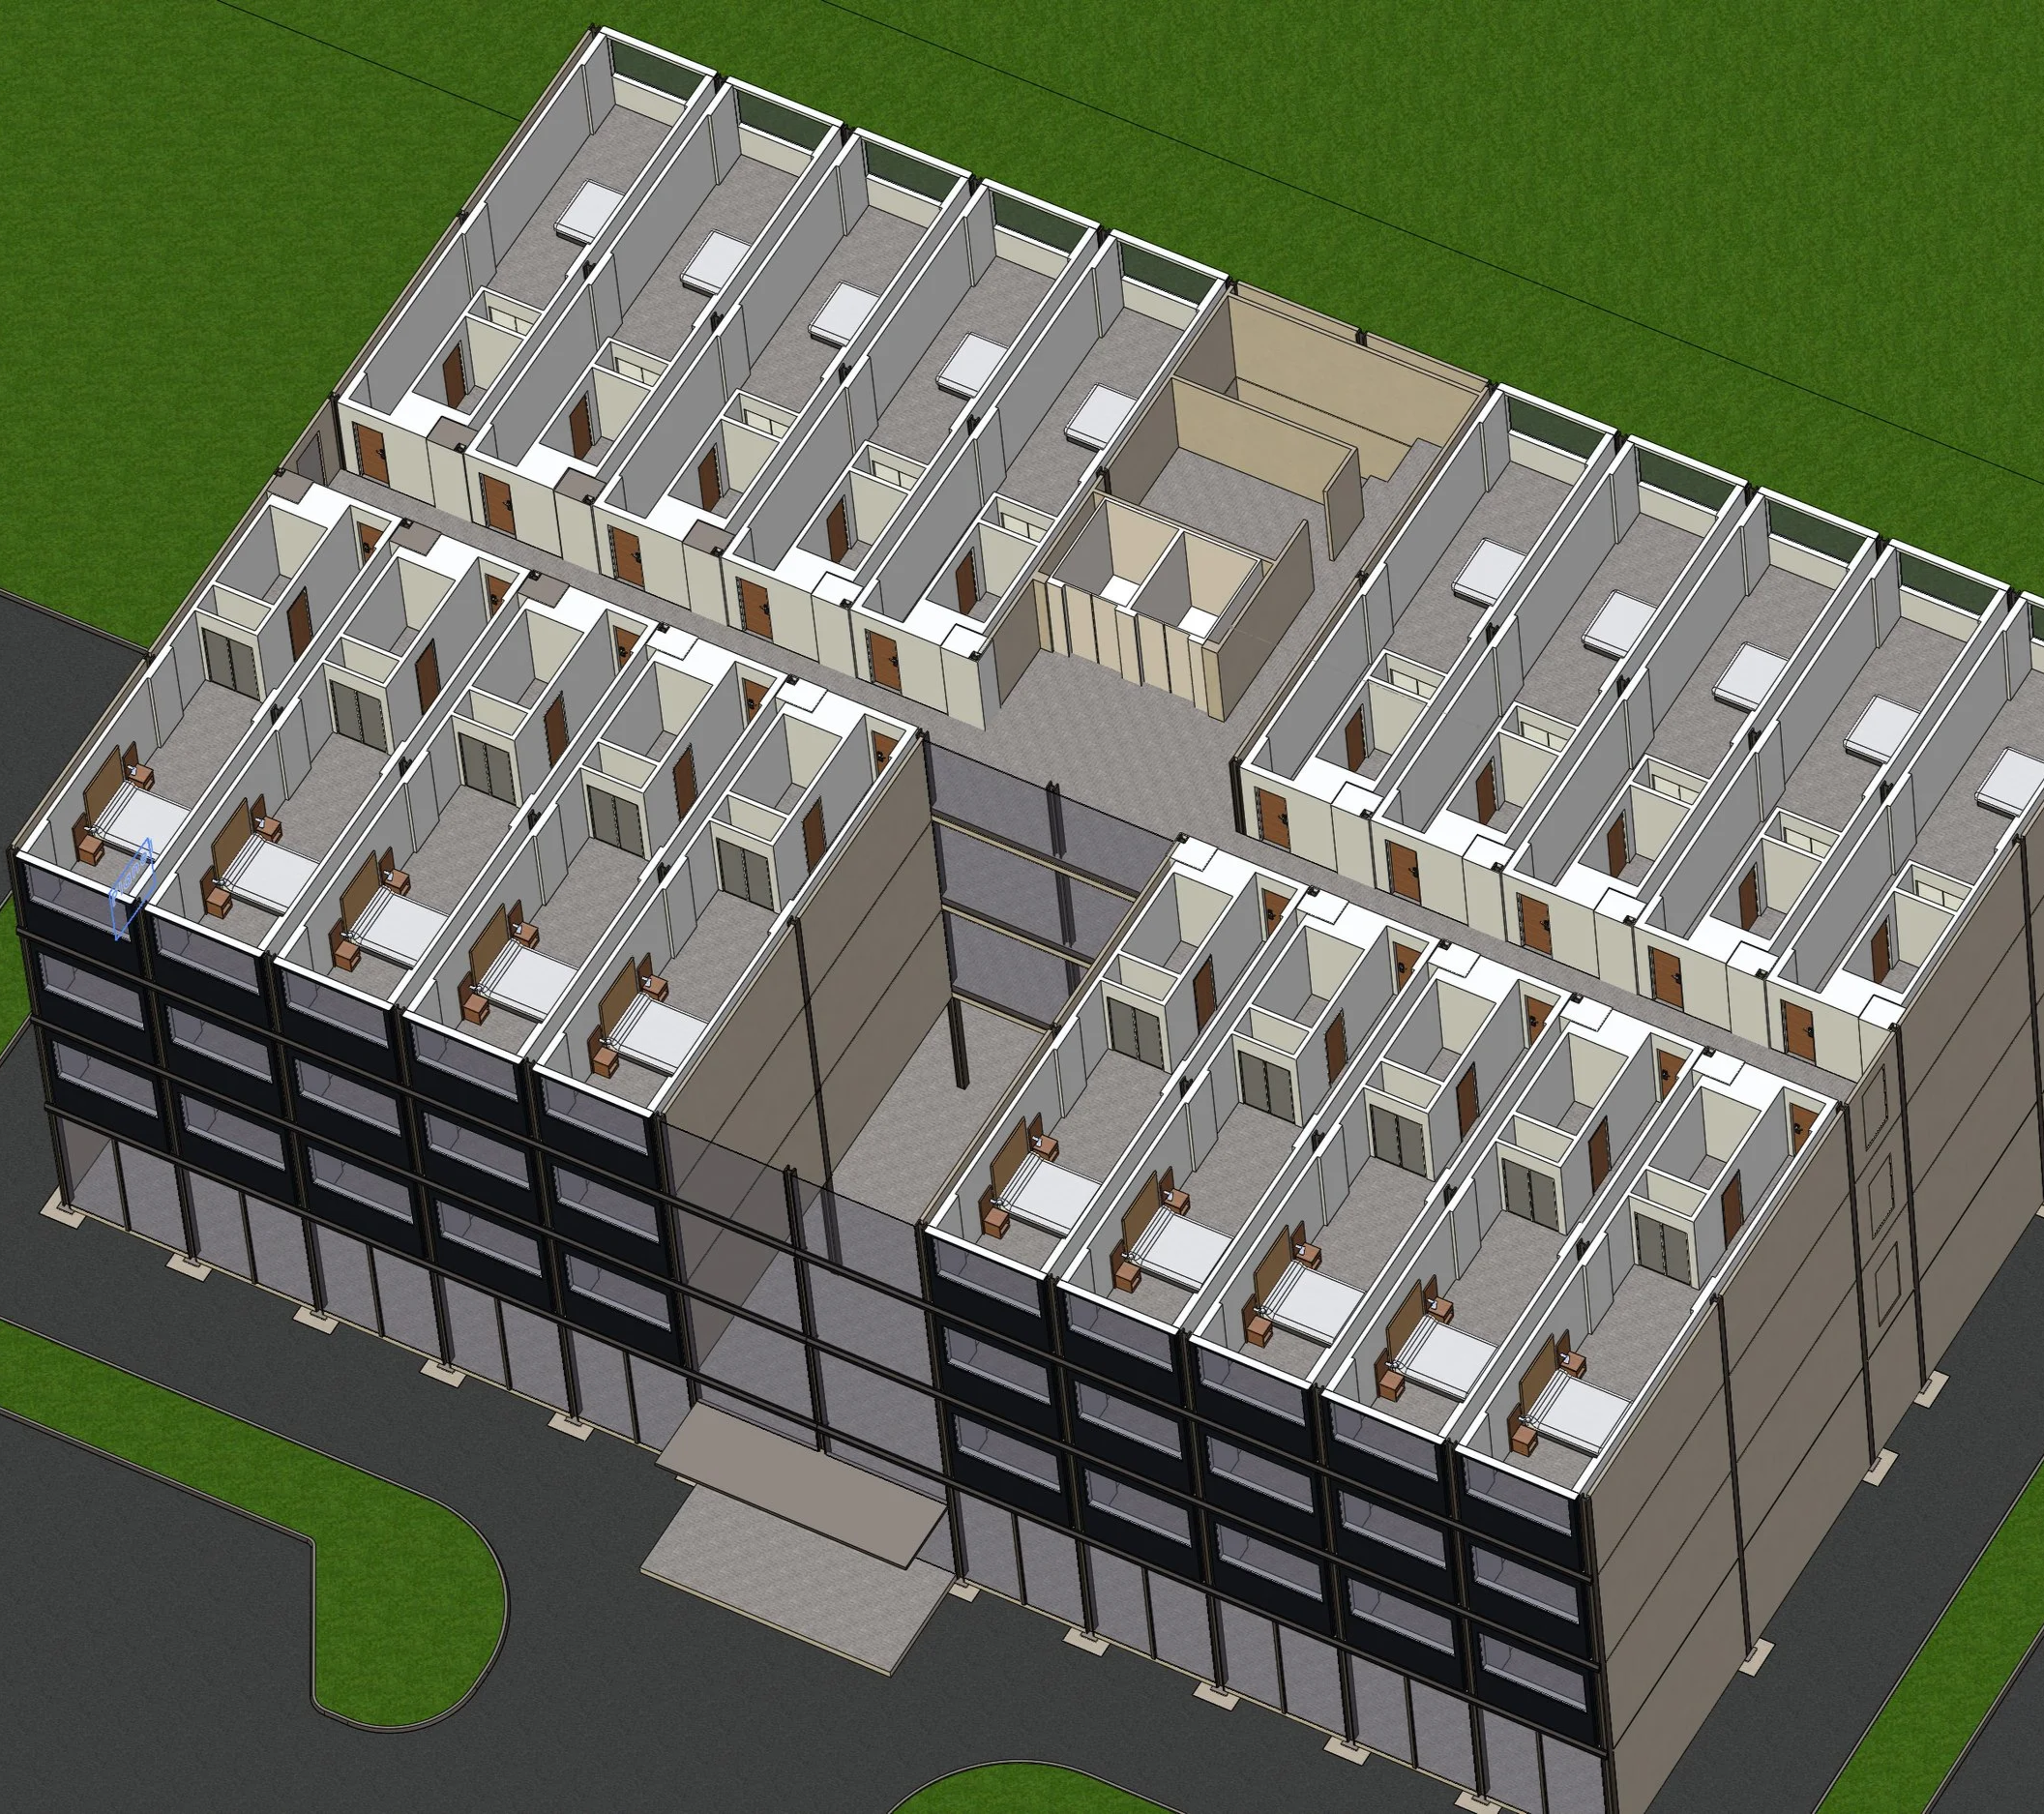
Whether the need is for houses or apartments, hospitals or schools, hotels or detention centres, the GTD Living system works.
Our Vision
Enable Beautiful Designs
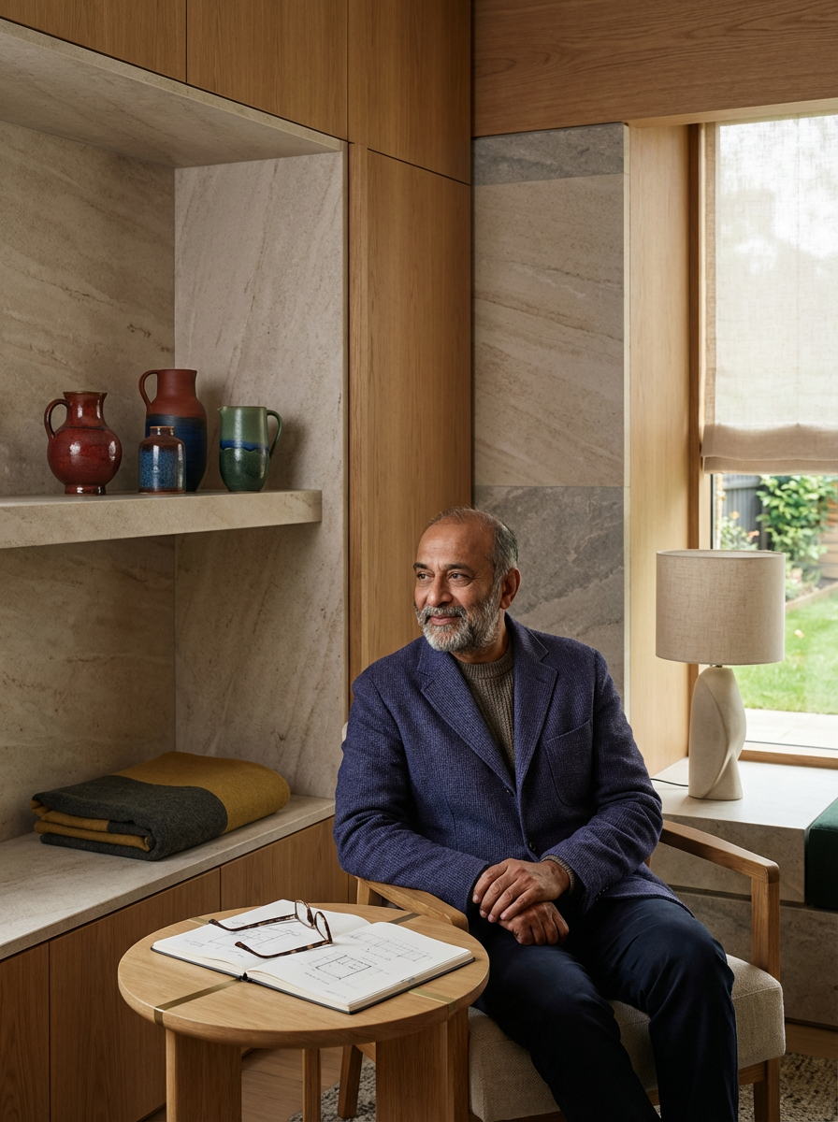
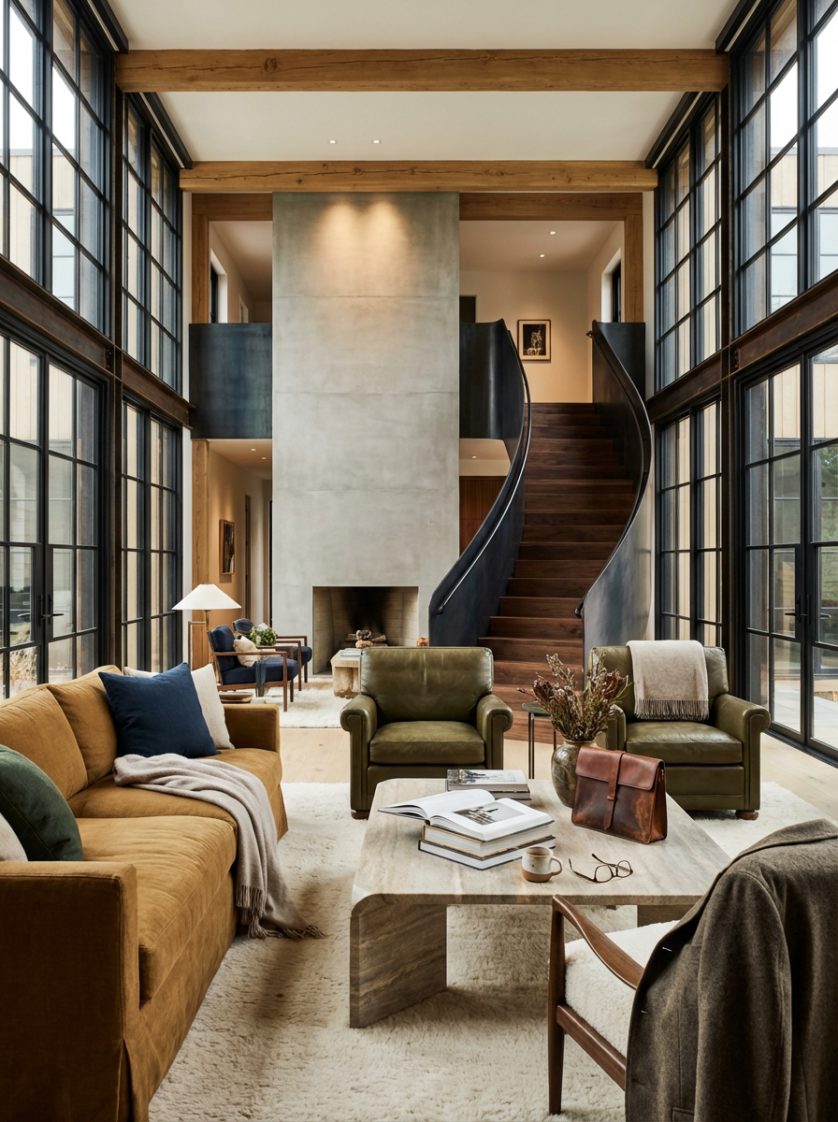
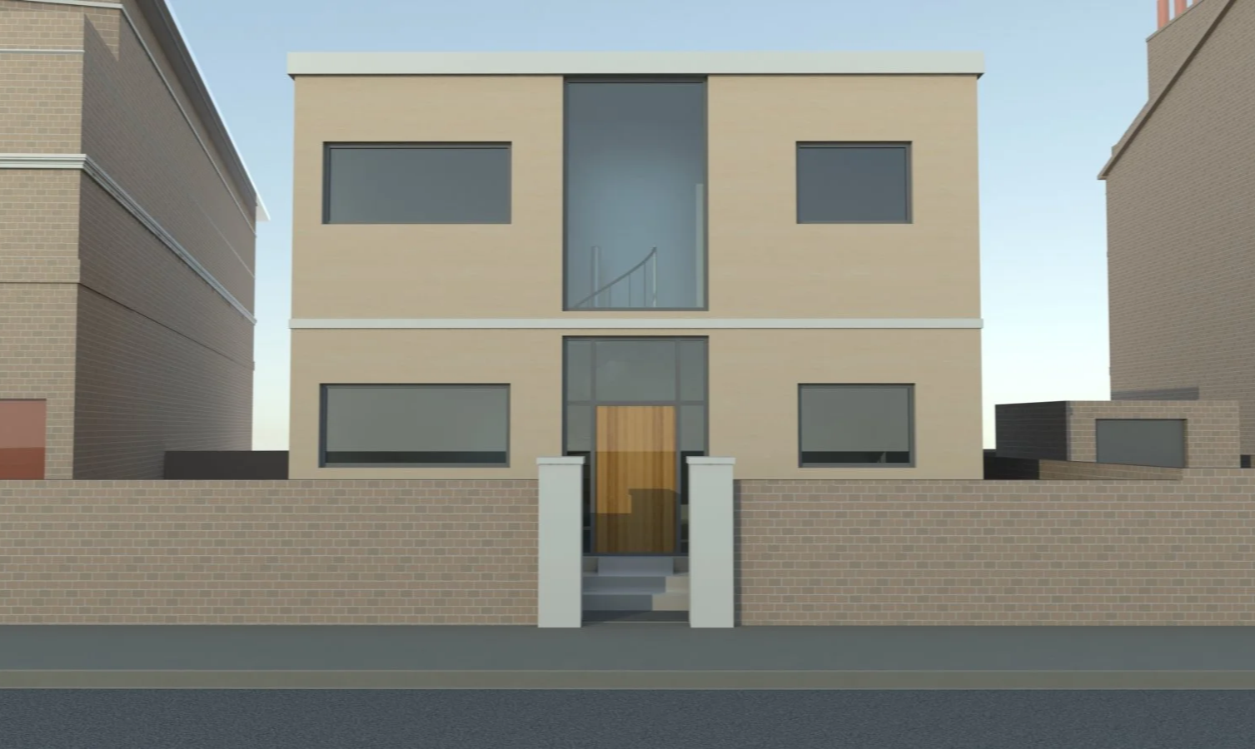
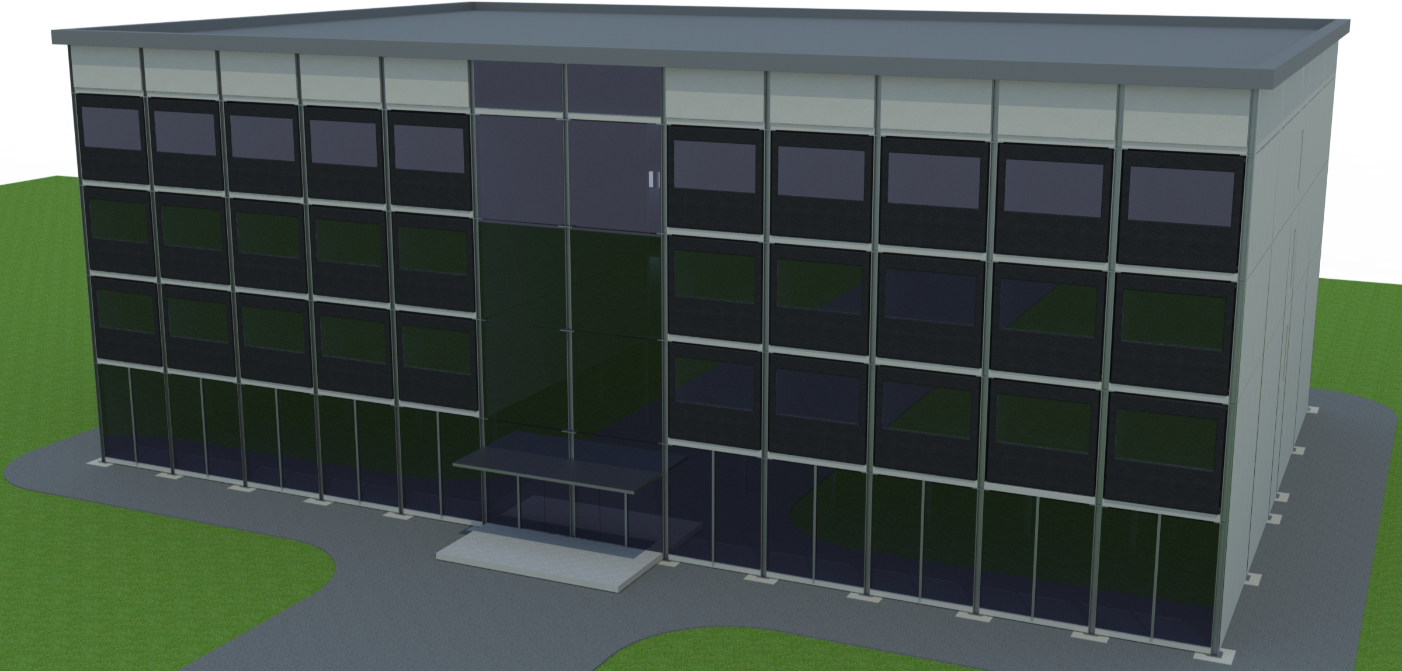
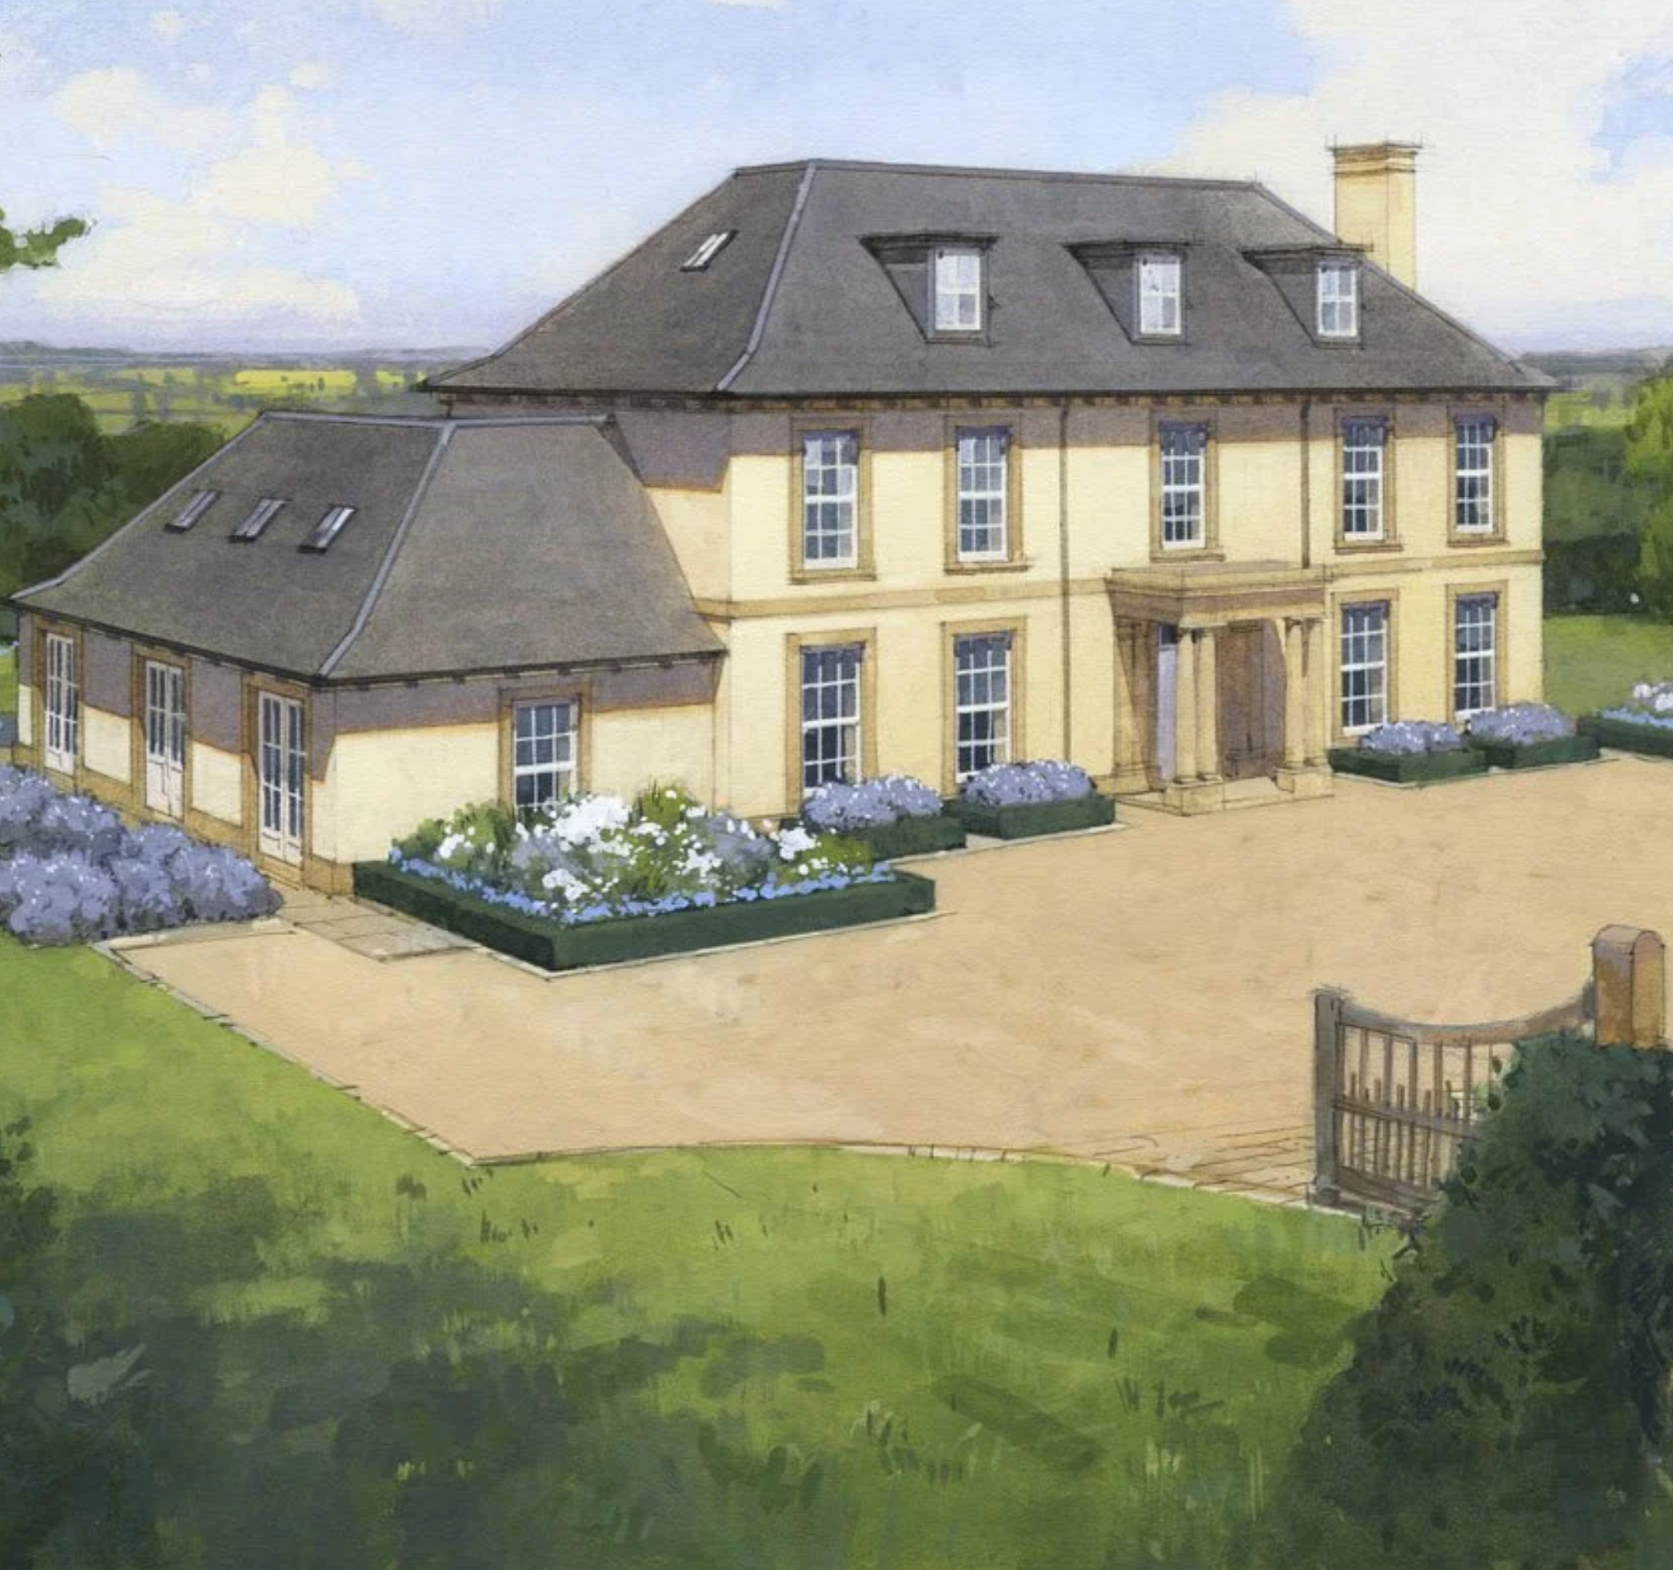
Buildings we live, work or play in must be beautiful, without exception. The new system from the team at GTD Living delivers. Whether it is a country house or a modern apartment block the system just works.
From hotels to hospitals and from schools to prisons the GTD Living system can produce them all.
Completely Eliminate Site Inefficiency & Waste
Other than for some light lifting equipment, such as scissor lifts, there are no tools on site, no skips required and no scaffolding either.
Everything is precision made and always fits.
The roof is assembled at ground level and then raised.
Other than the ground workers only semi skilled people are required on site.
Dramatically Reduce Environmental Impact
All of the processes are reversible and all of the parts reusable. There is never a demolition job. If the structure is no longer needed it is simply dismantled and 95% of parts are reused on other projects.
All structures are super efficient requiring little energy to heat or cool.
All structures are able to harvest and store energy and water & are ultra low impact.
Sustainable Retrofits
Should a structure require an update or upgrade the internal spaces are swapped old for new and the old internals are refurbished off site for reuse.
No work is carried out on site so there are only a few hours of disruption to the function of the structure. Upgrading an operating theater in a hospital will be an overnight operation.
At 11pm a customer checks out of a hotel room and at 3pm a customer checks into the same but brand new room. No disruption. No loss of revenue.
The old hotel room is delivered to a factory to be efficiently refurbished.
Interior Architecture
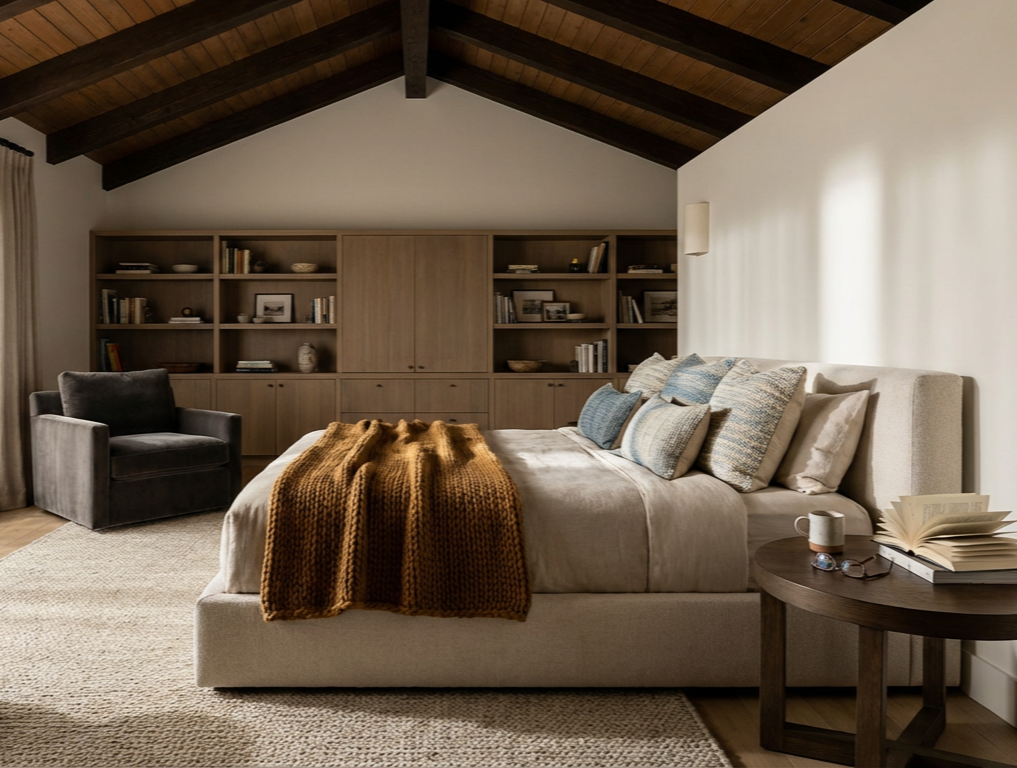
Seamlessly integrate form and function with interior layouts, finishes, and lighting plans.
There is no limit to the customisation of the exterior design or interior spaces, whether it is for a family kitchen of prison cell.
A hotel room will arrive at the site with the bed made.
Construction Administration & Schedule
On-site coordination, quality control, and budget become routine.
Following the groundwork, a typical 4 bedroom house can be complete and ready for occupation in a matter of days.
About Us
As part of the Global Technology Dormitory Group, challenging the conventional is our normal.
GTD Group is working on projects in construction, renewable energy, safety and marine.
From residential masterpieces to commercial landmarks, our team enables creativity with rigorous technical expertise to deliver solutions that exceed expectations every time.
“We don’t redesign things to make them a little better, we start again and make them perfect.”
What the world is calling for
It is time to change the way we make the spaces we live, work and play in. With the GTD Living system we can:
Quickly re-establish war torn areas with permanent structures
Provide desperately needed new hospitals
Deliver excellent new schools
Expand prison places
Get our young people into their own homes
Give our military personnel the accommodation they deserve
Reduce energy and water consumption
Eliminate demolition
More choice and no more brick boxes!
How we build today doesn’t make sense.
We all want beautiful interior spaces protected from the elements by strong, attractive and well designed low maintenance buildings.
This is exactly what GTD Living delivers. But there is a simple yet critical difference in thinking that makes it possible.
The external elements and the internal spaces are independent of each other.
The external structure simply hosts the internal spaces.
All parts are precision made in a factory and accurately fit together.
We have developed a simple and clever kit of parts that can make the framework of any structure. We have developed a cladding and dressing system that makes finishing the exterior easier than hanging pictures.
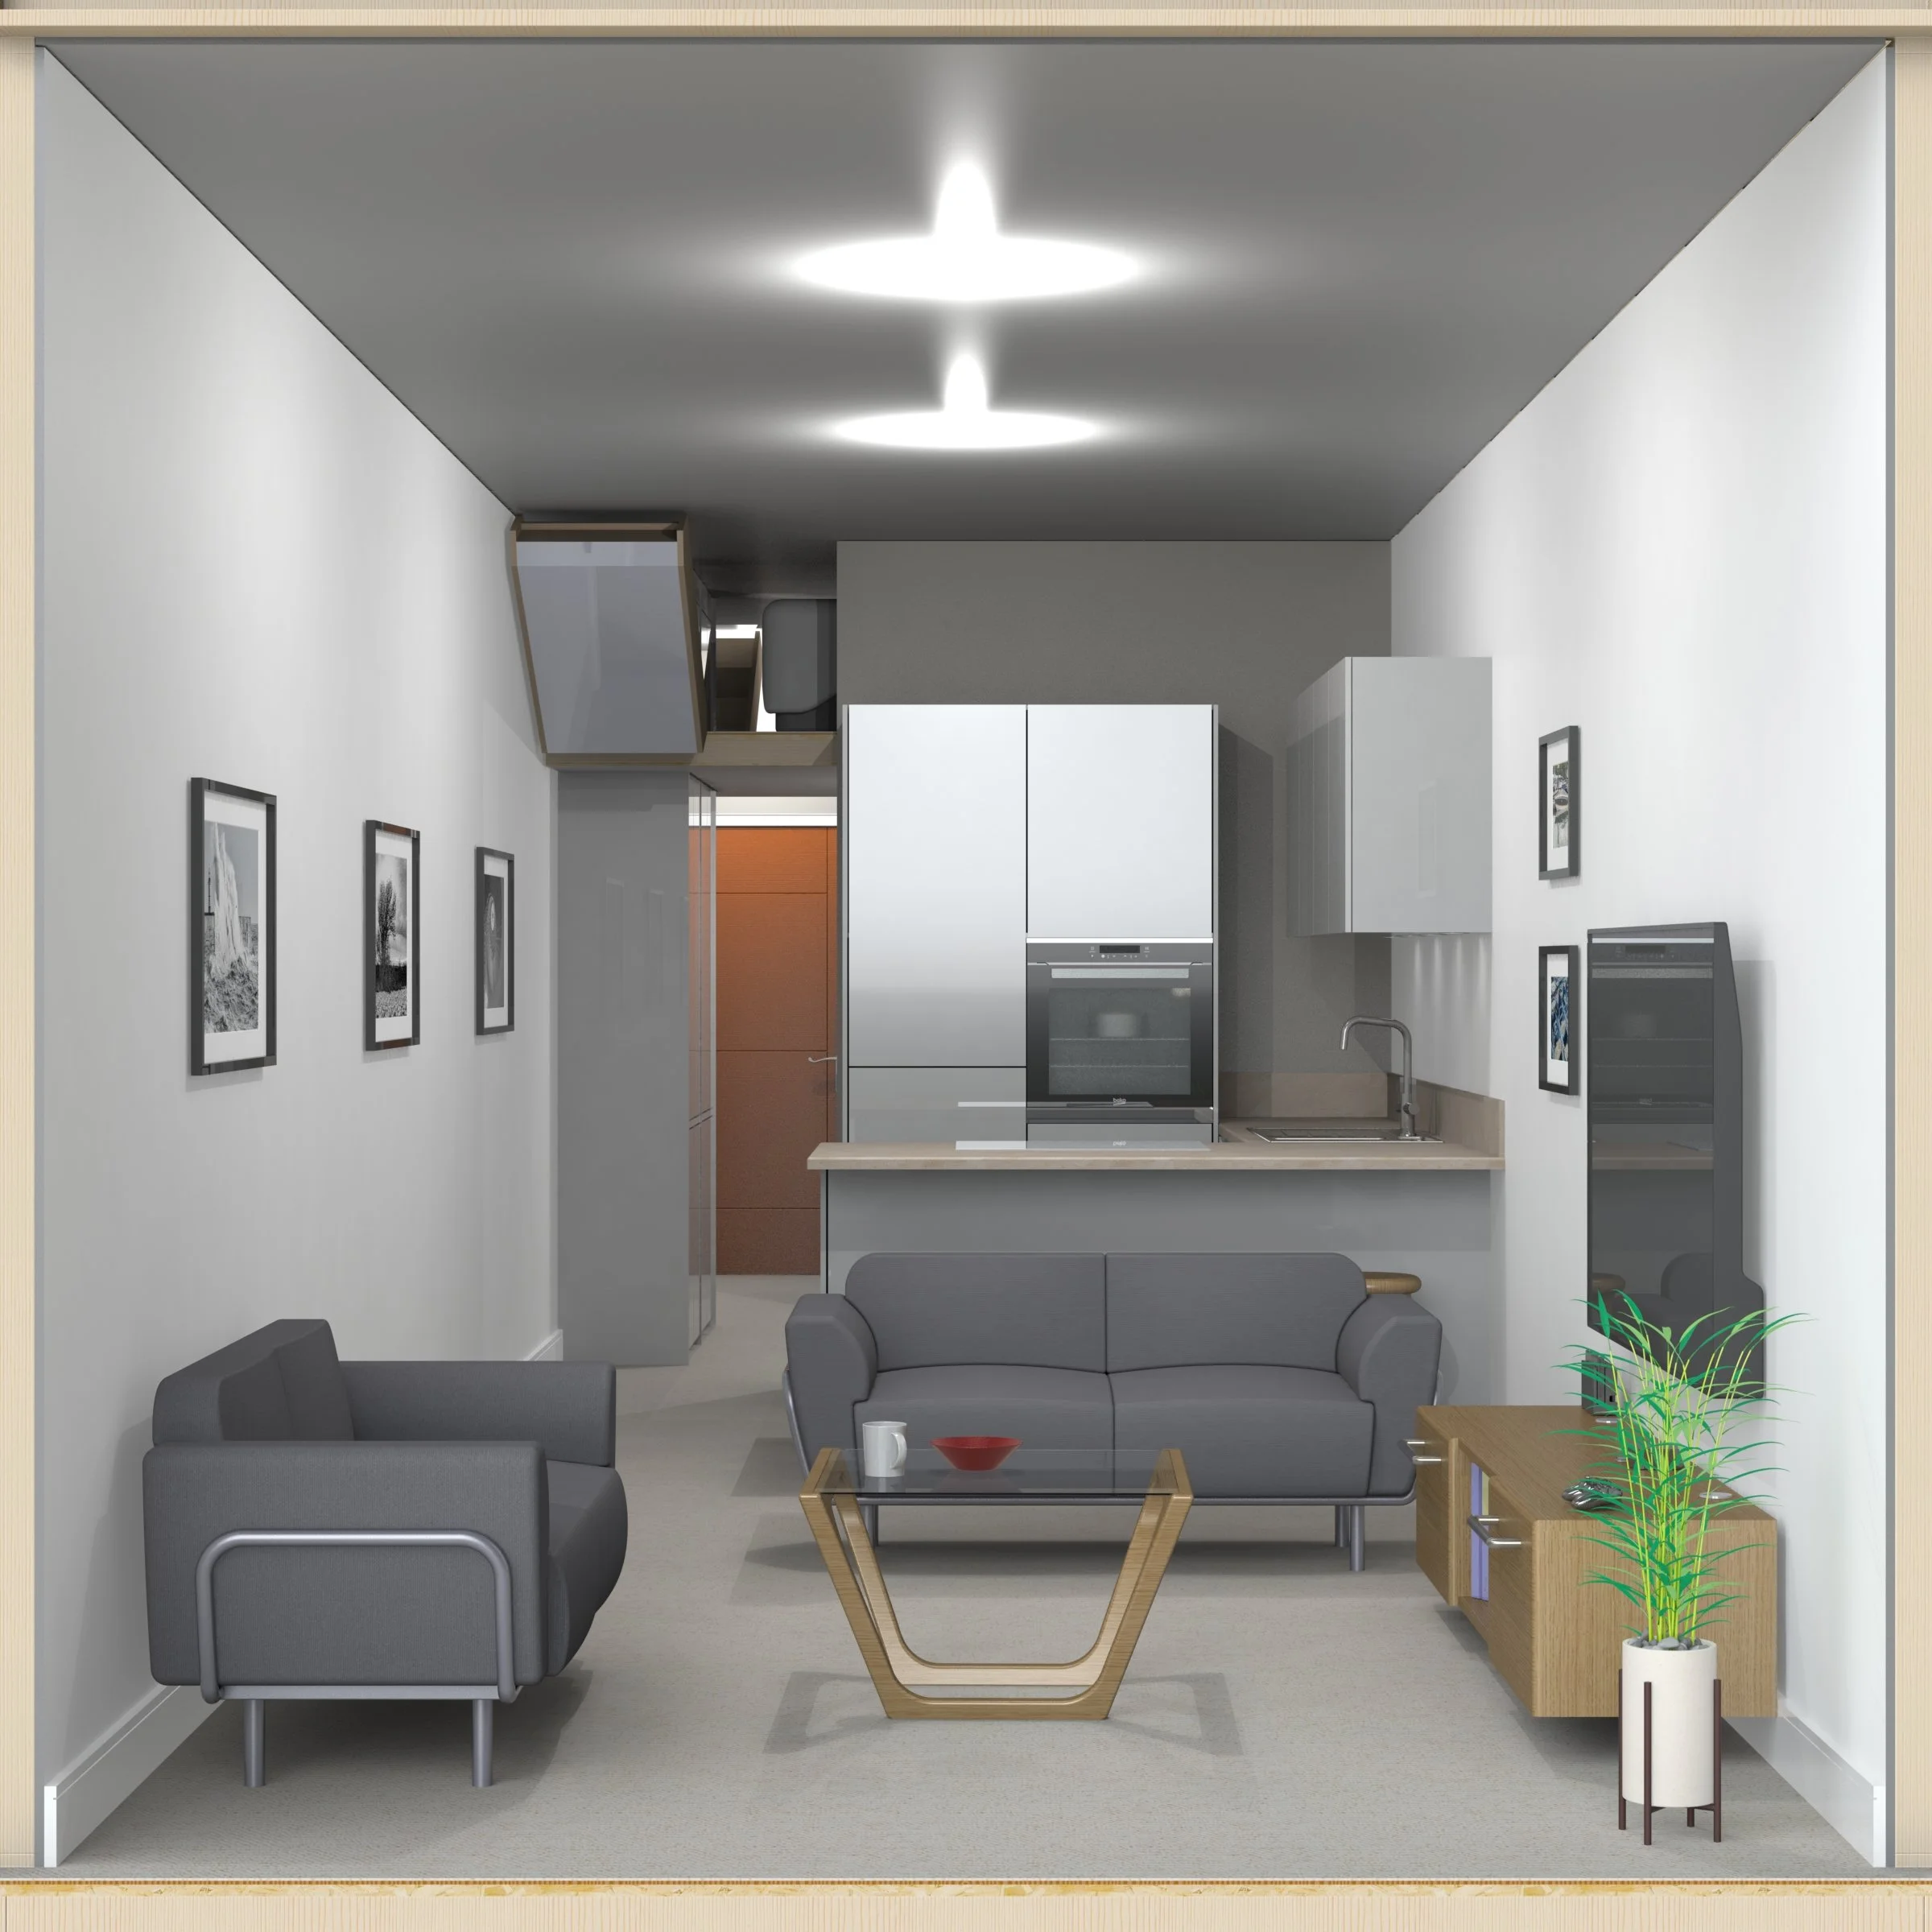
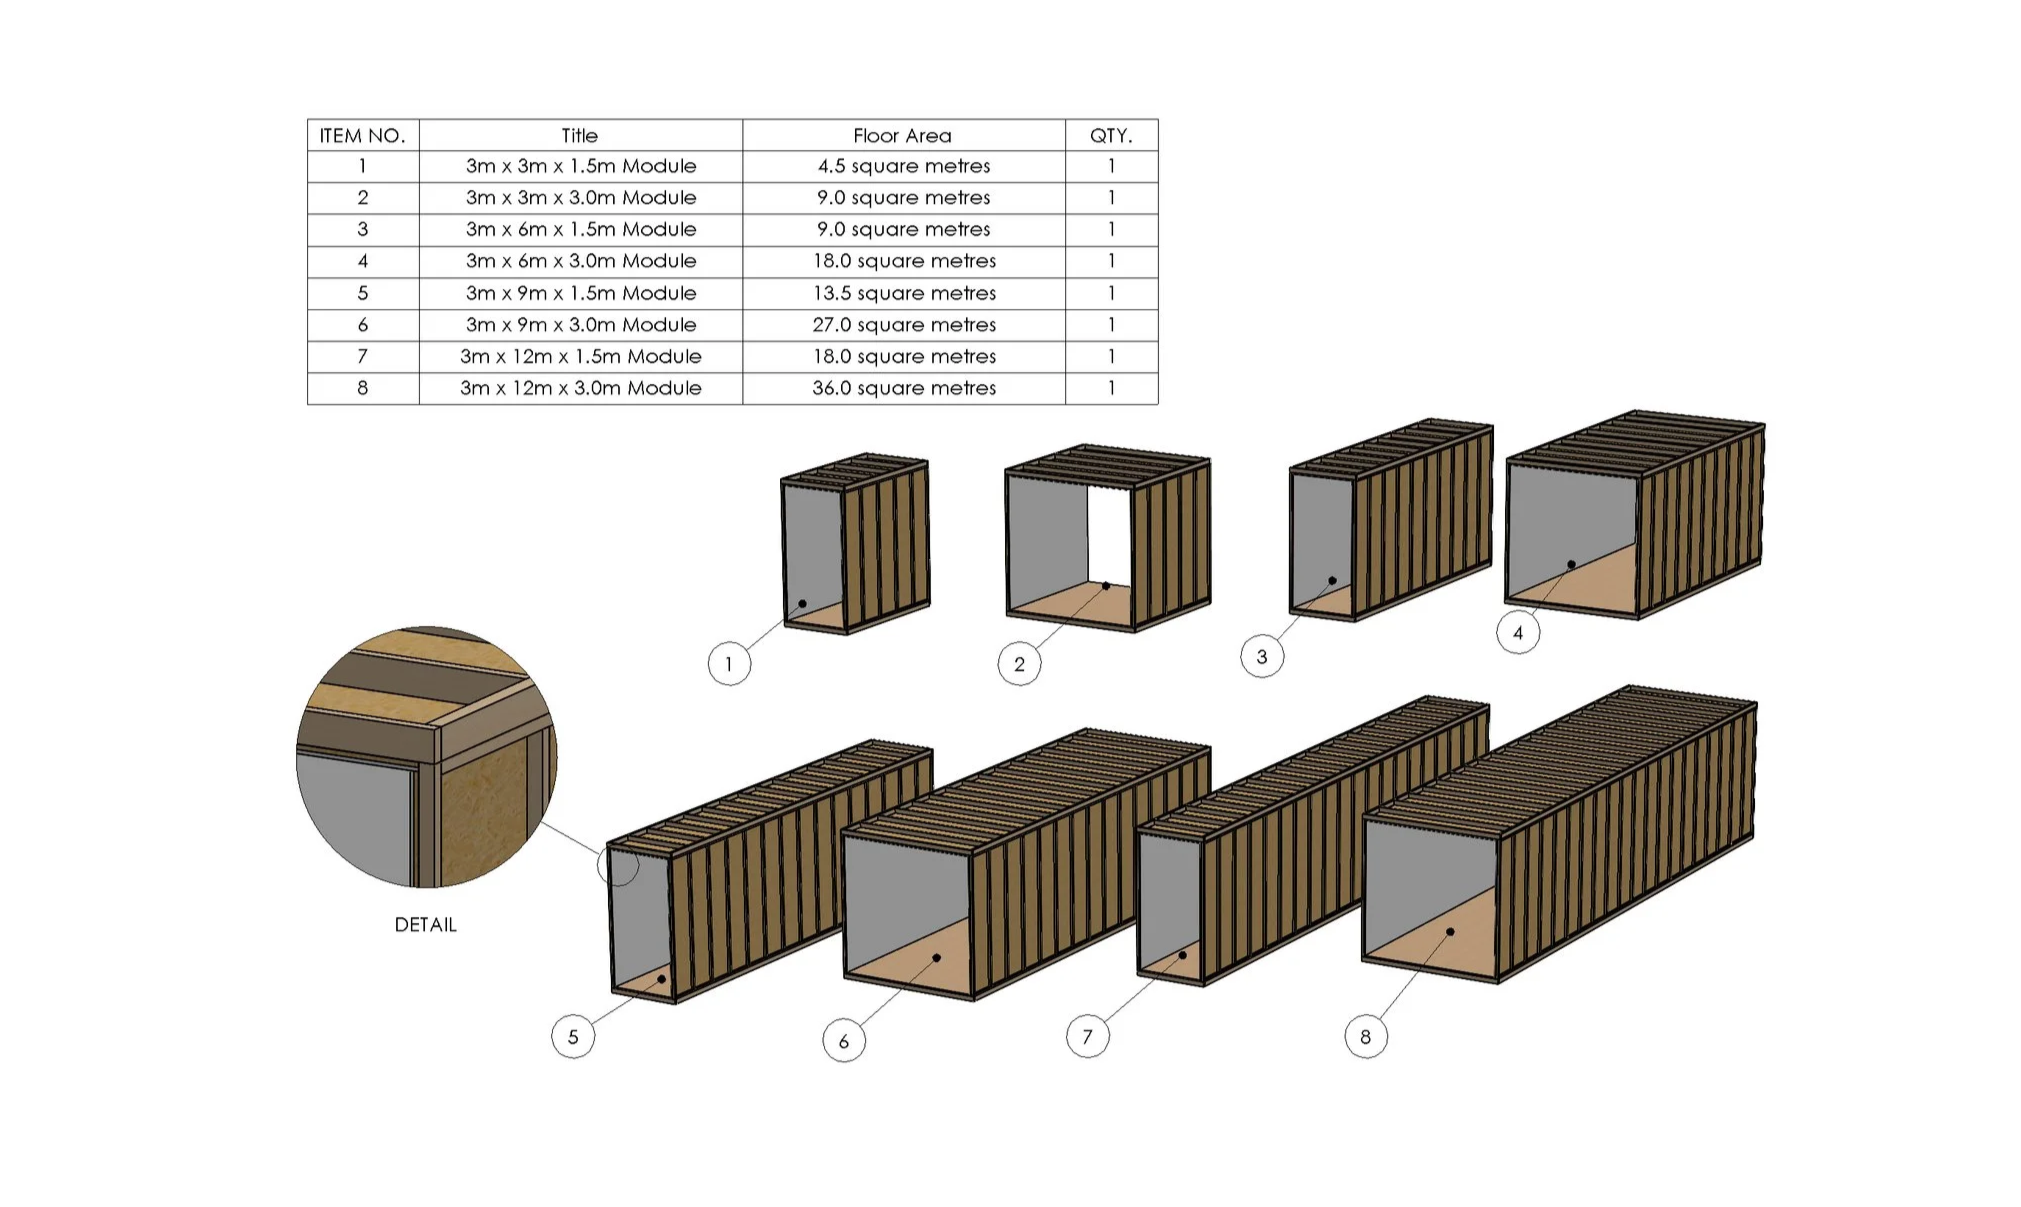
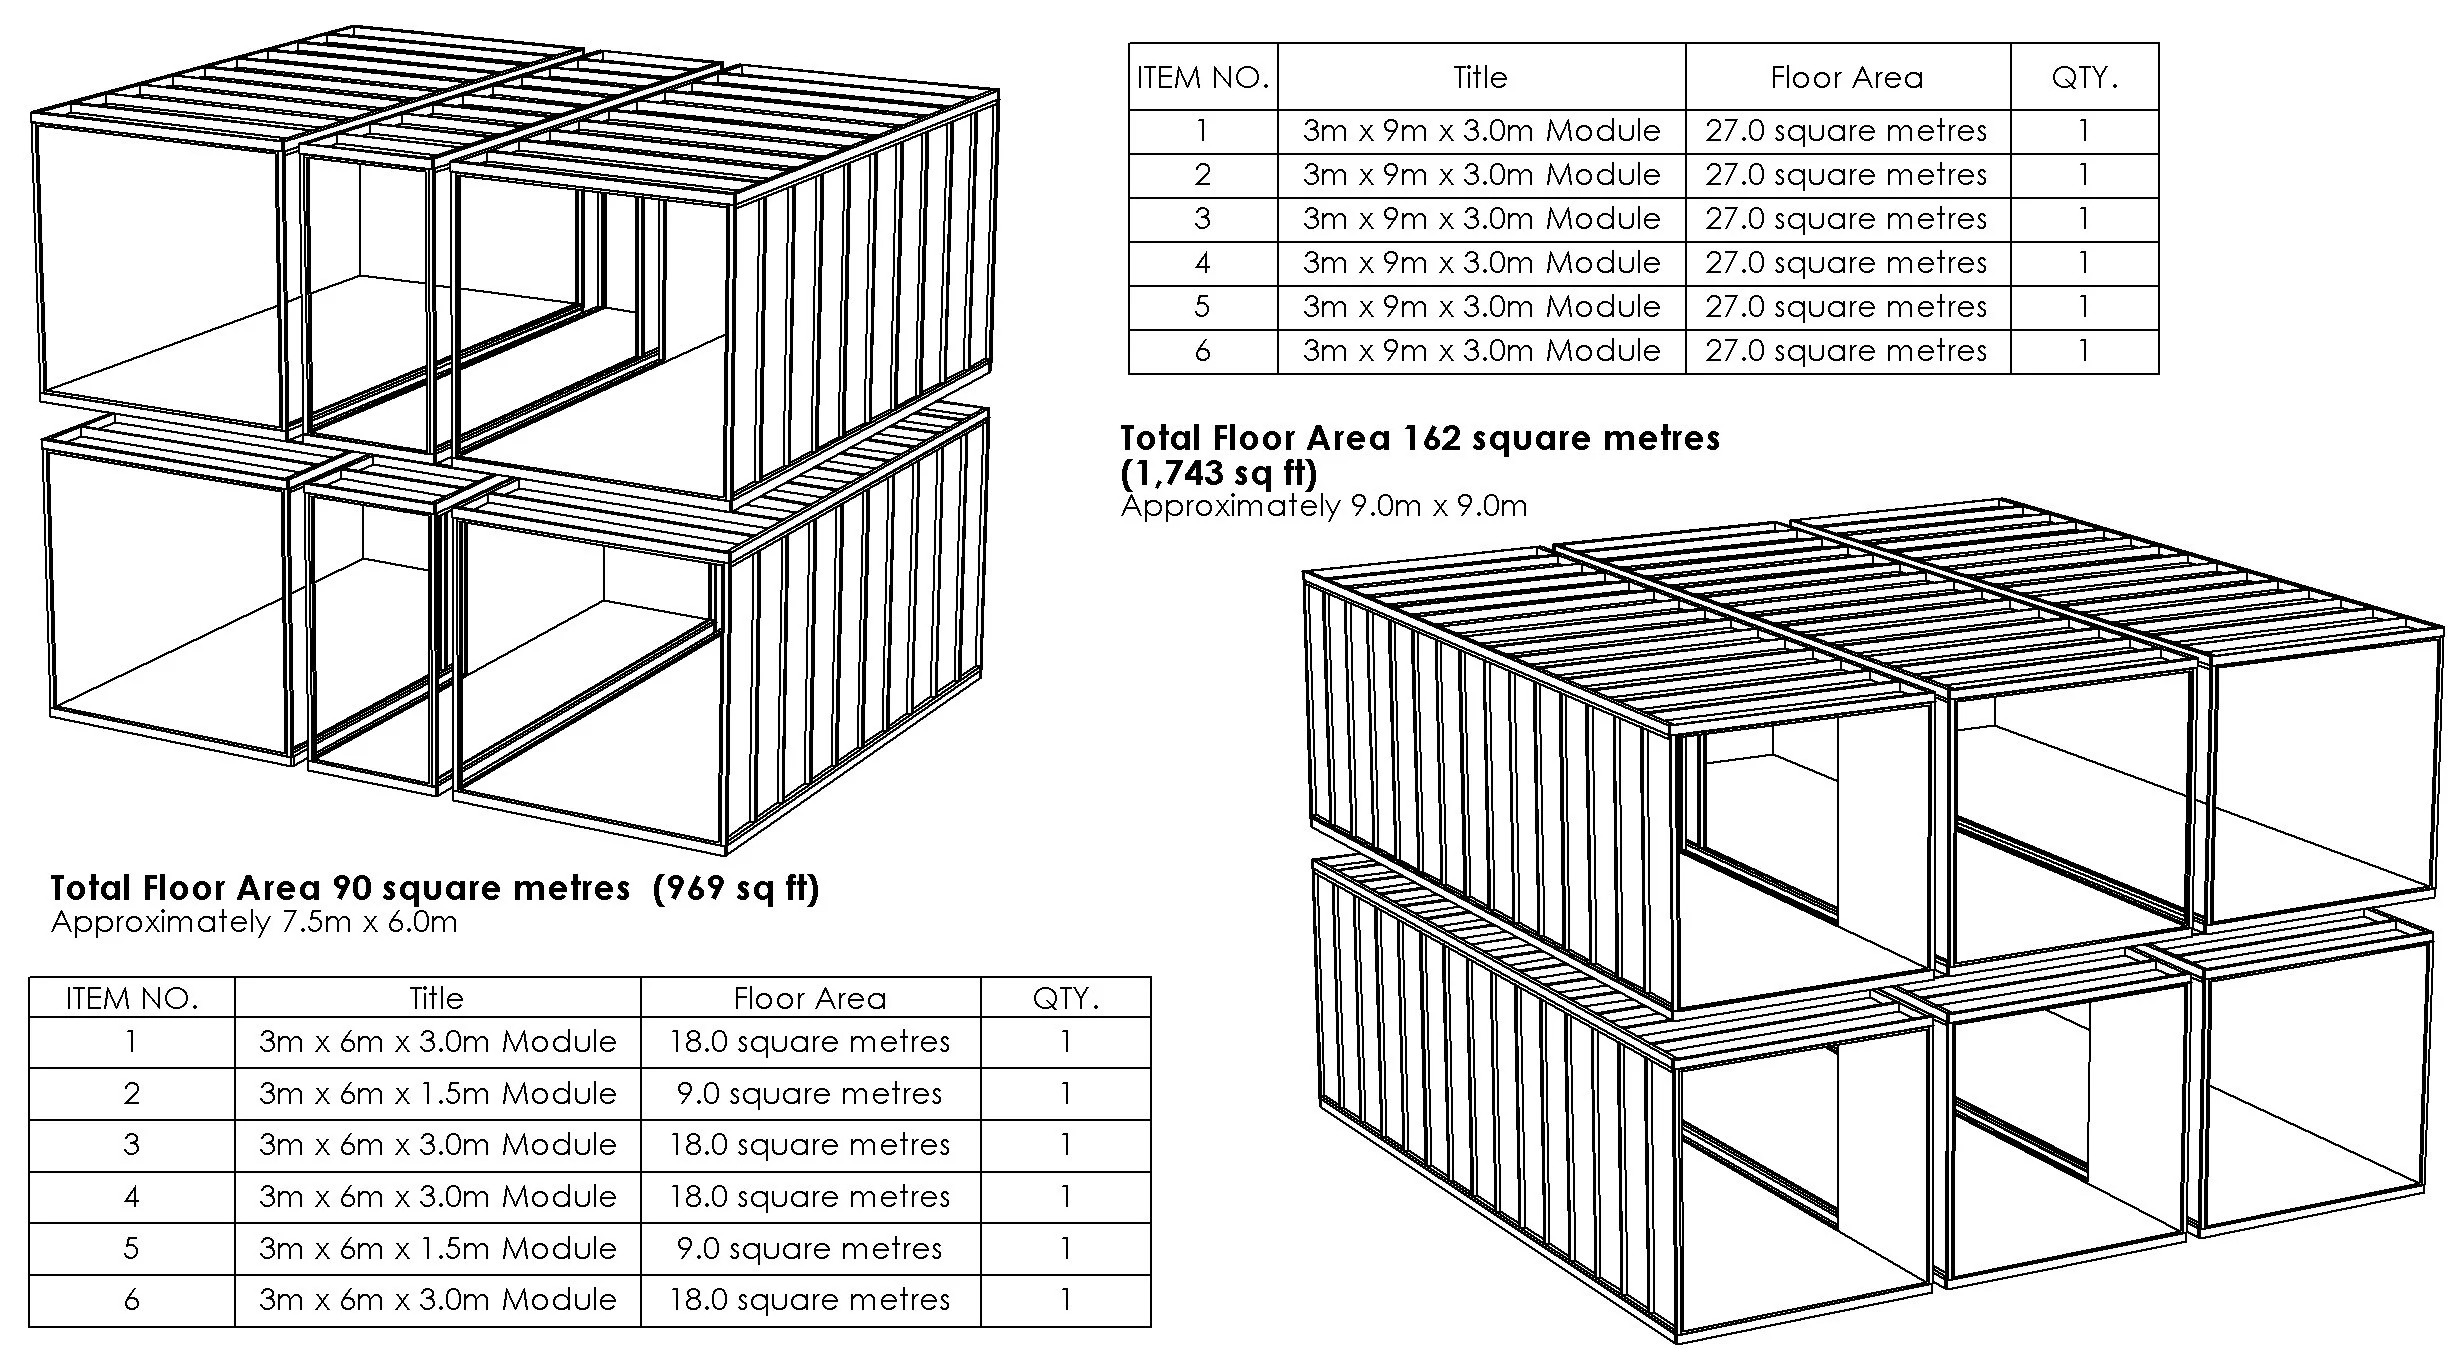
The interior spaces follow rules that make them economic to produce and transport yet, they can be combined to form almost any design that can be imagined.
Manufacturing can now be streamlined and efficient.
This is not “indoor construction” in the way that modular is. We are way beyond modular.
The advantages of assembling a structure using the GTD Living system are too numerous to list.
Assembling the frame & adding the external finish
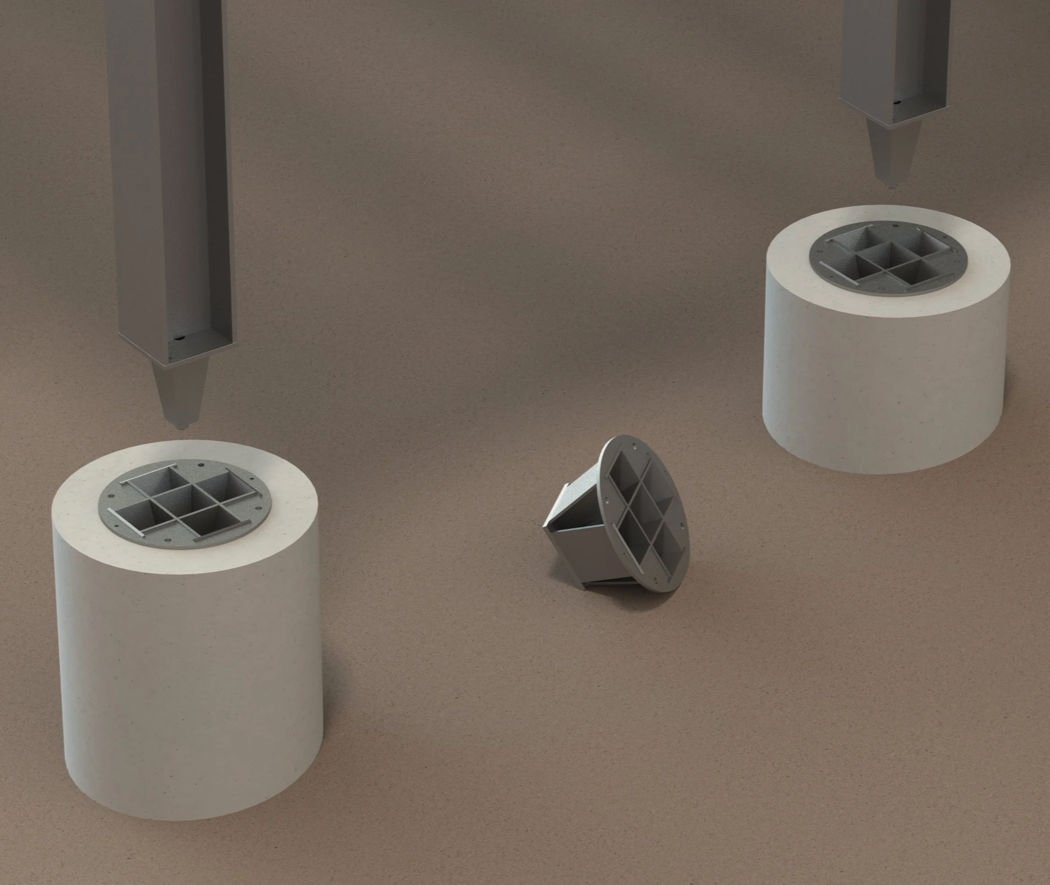
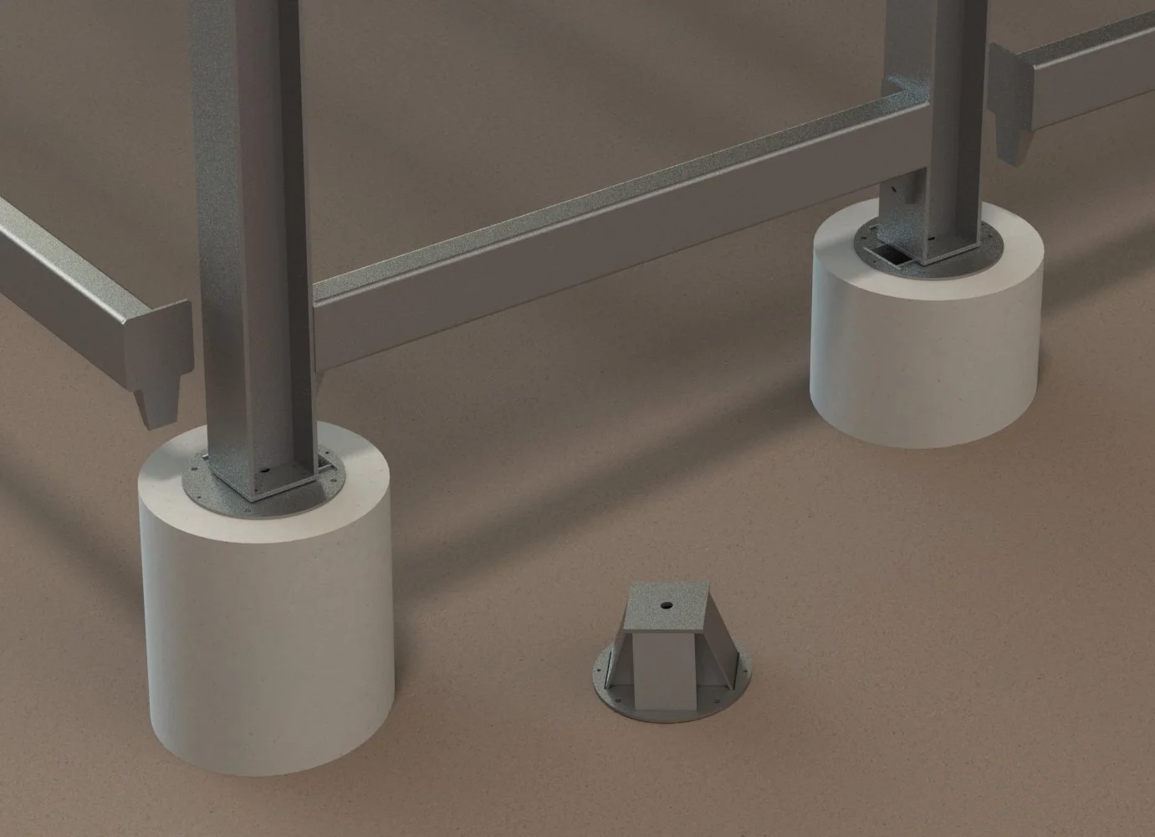
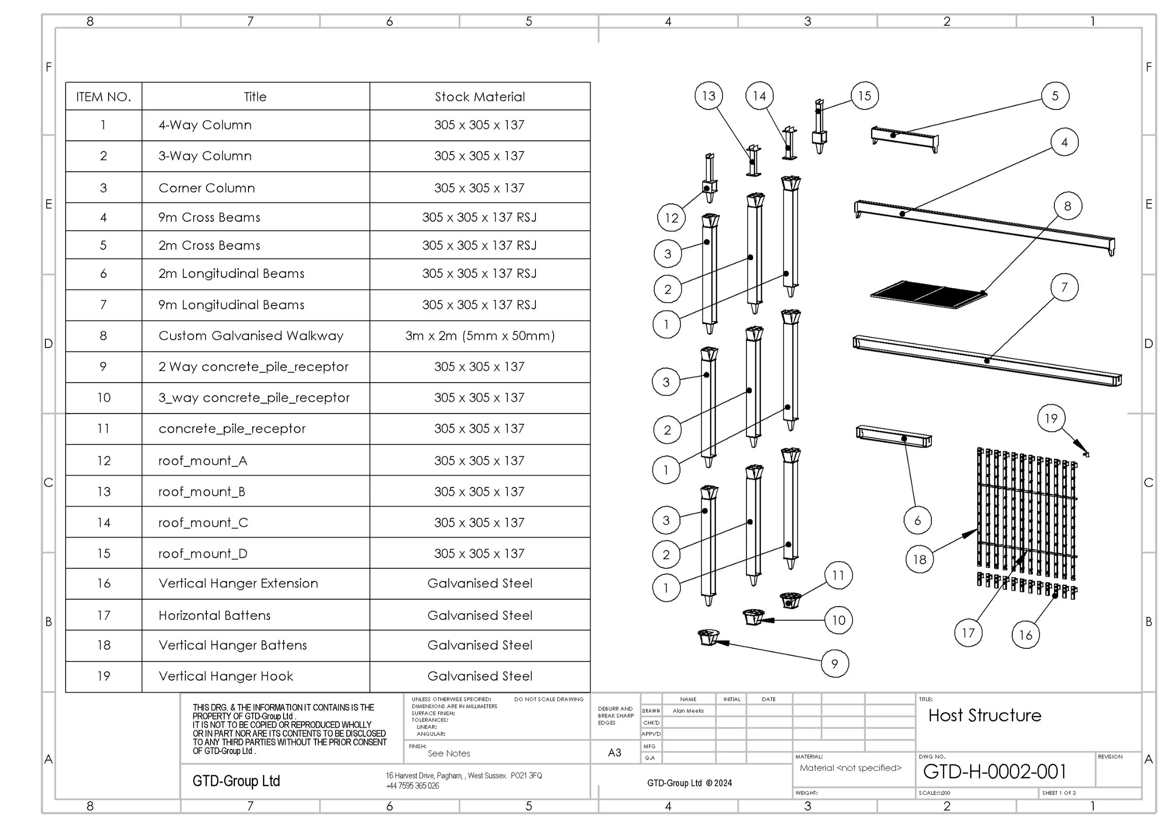
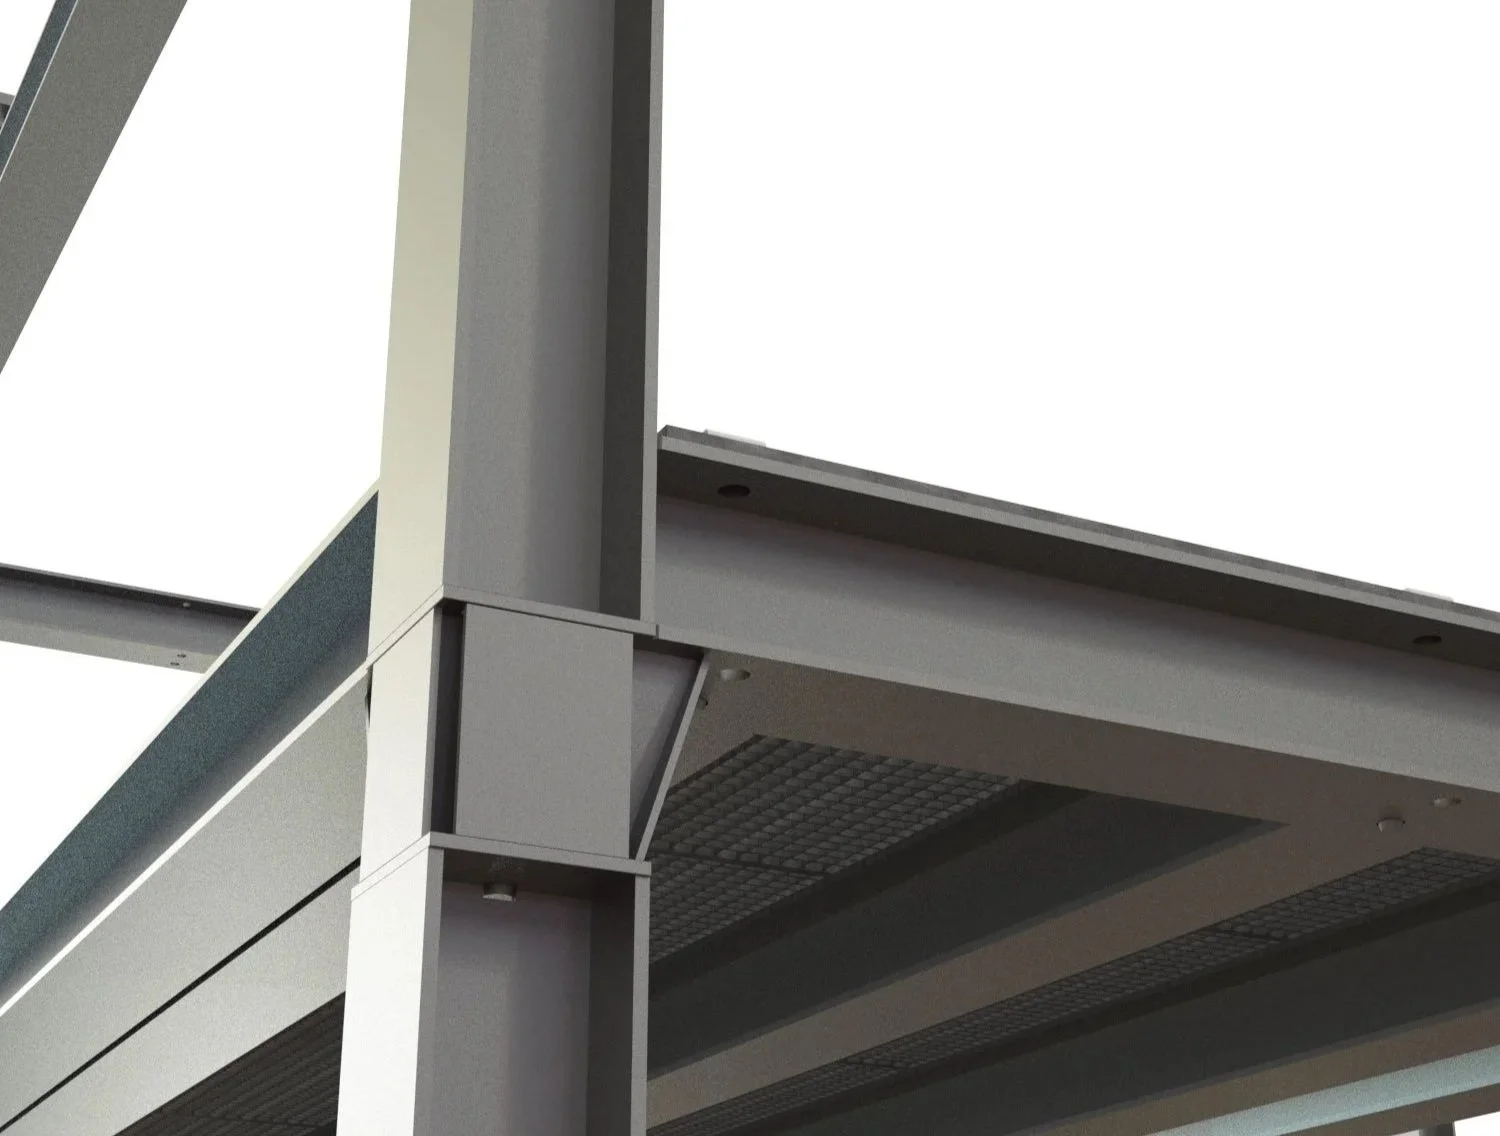
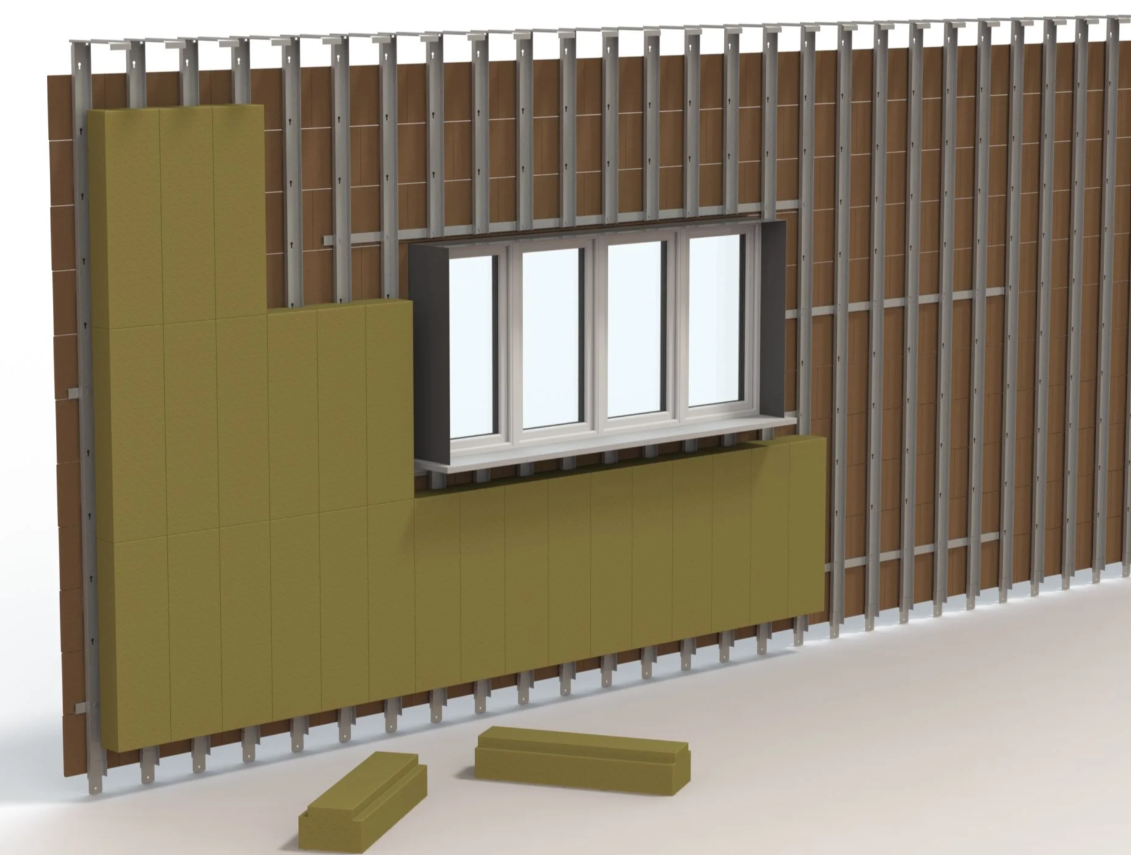
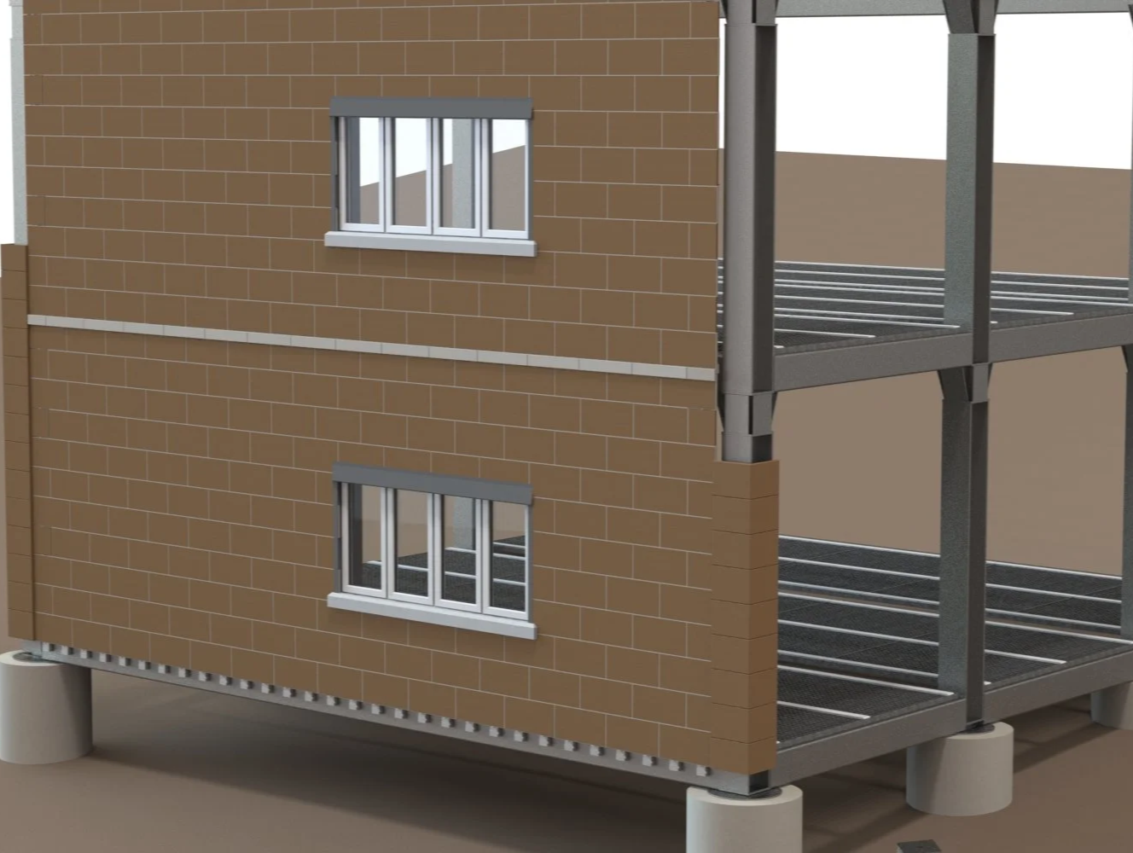
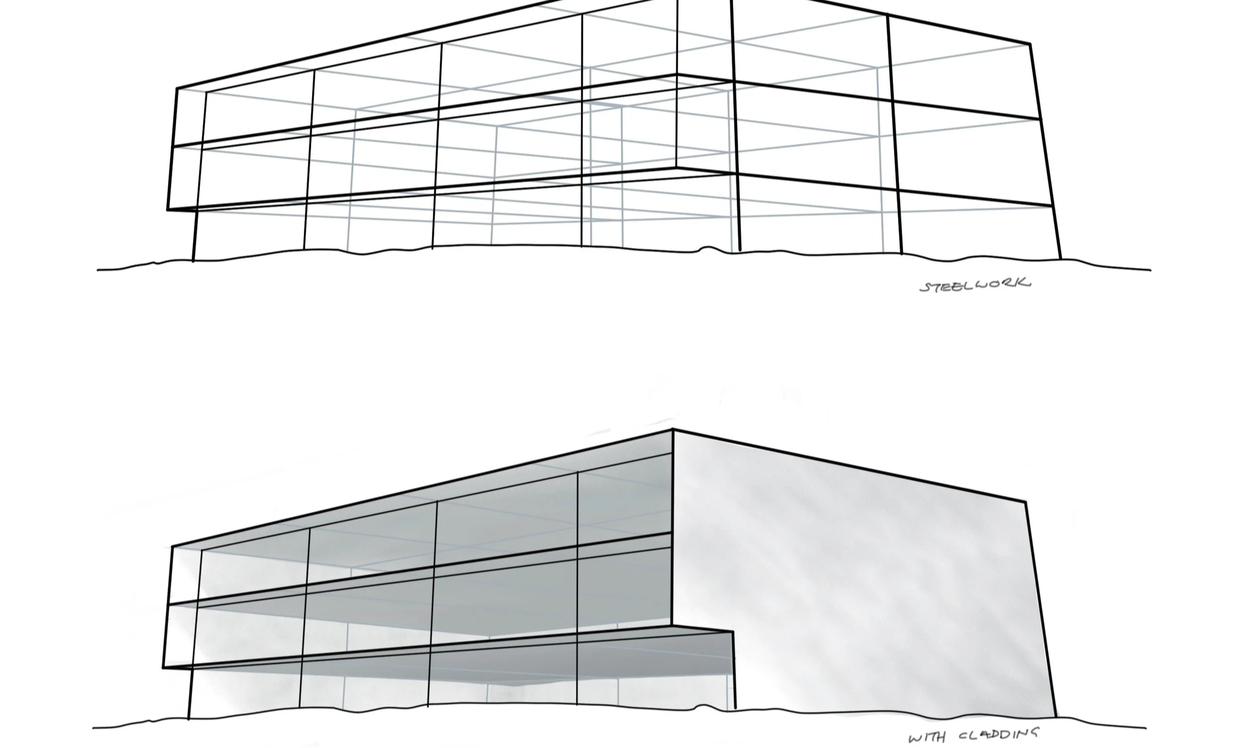
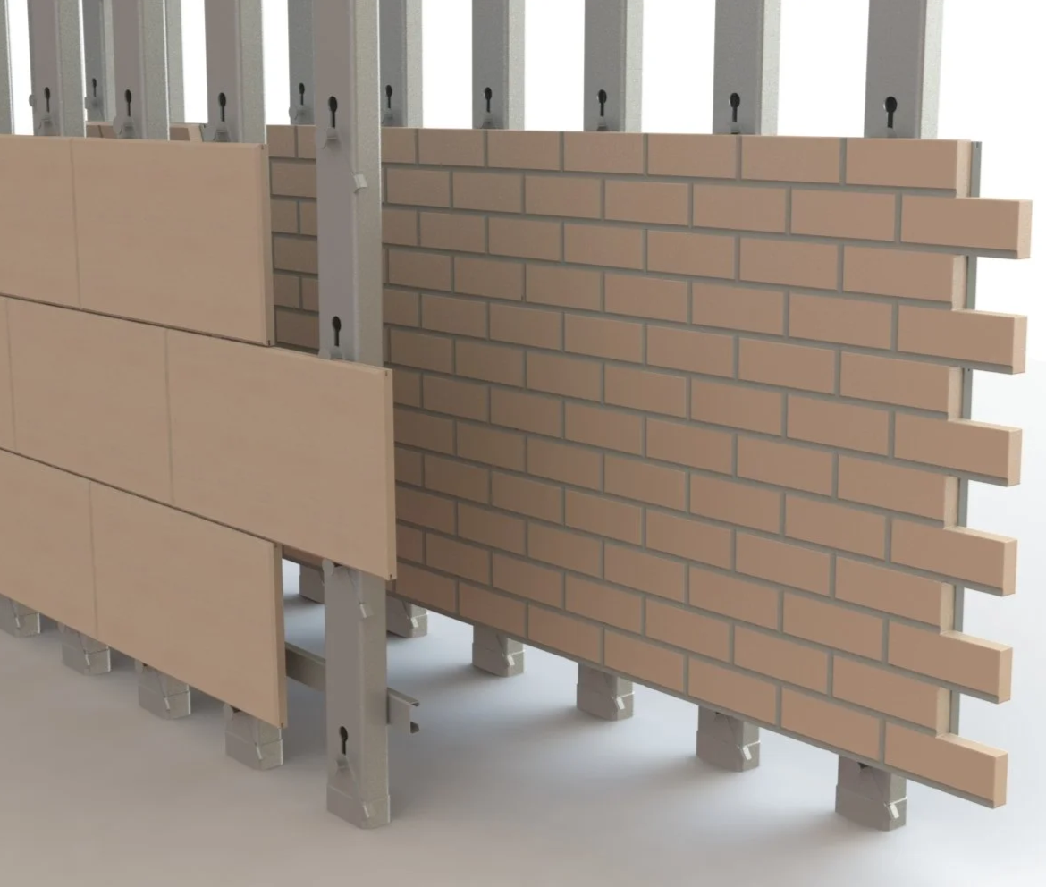
Column receivers are mounted to the foundations ready for the columns.
The roof is next, assembled at ground level and then lifted on jacks. The columns and beams are installed and the roof is lowered into place. No working at height and no scaffolding costs.
The columns, the receivers and the beams lock together and do not need any fixings.
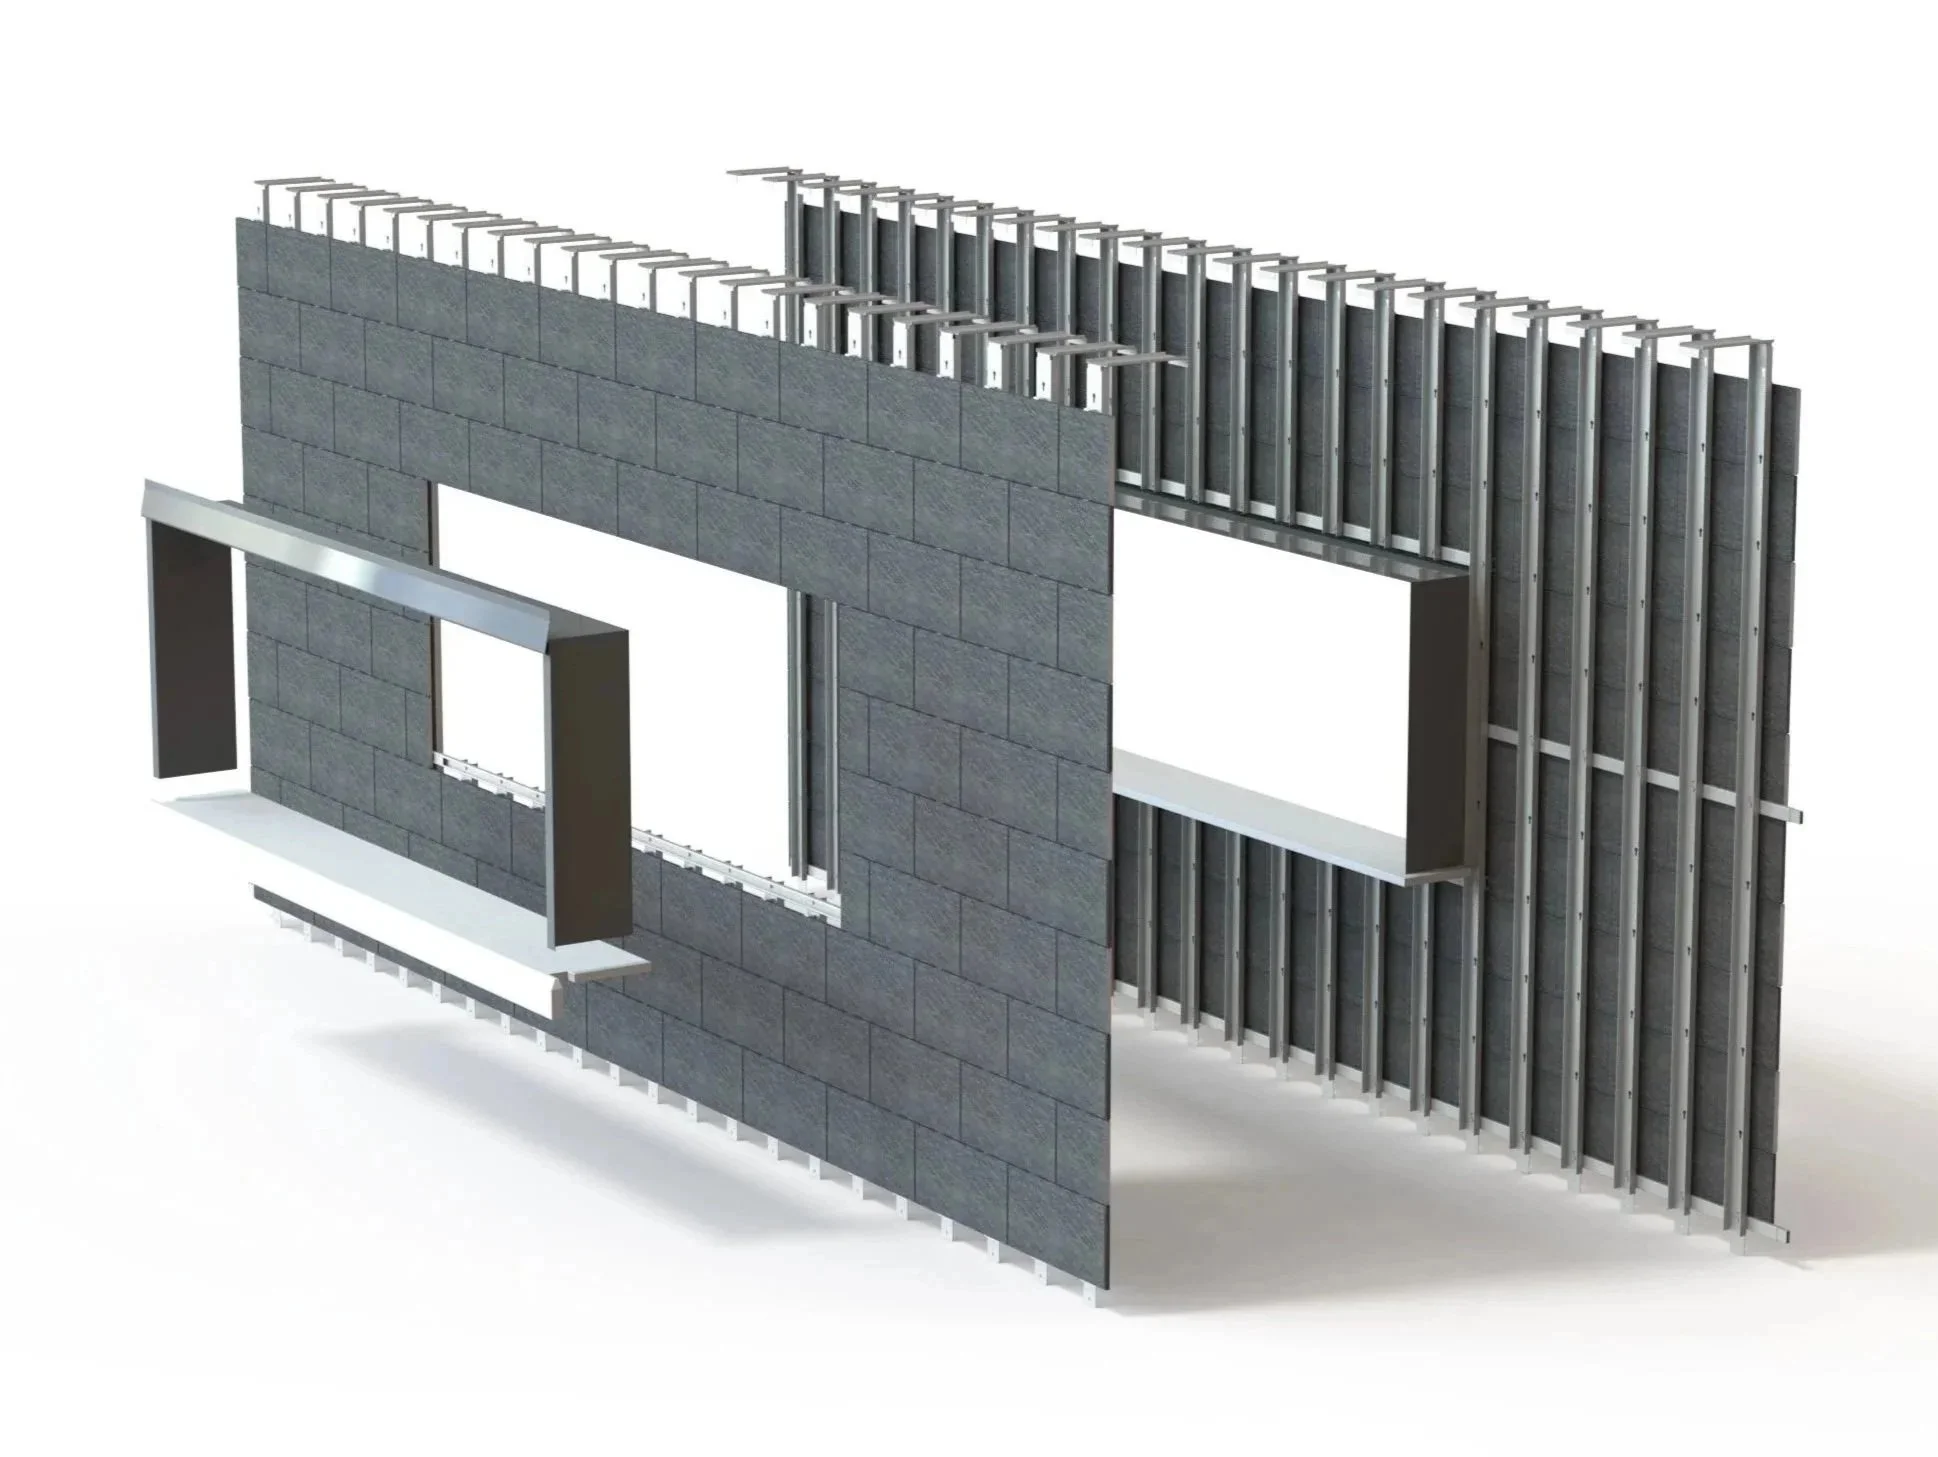
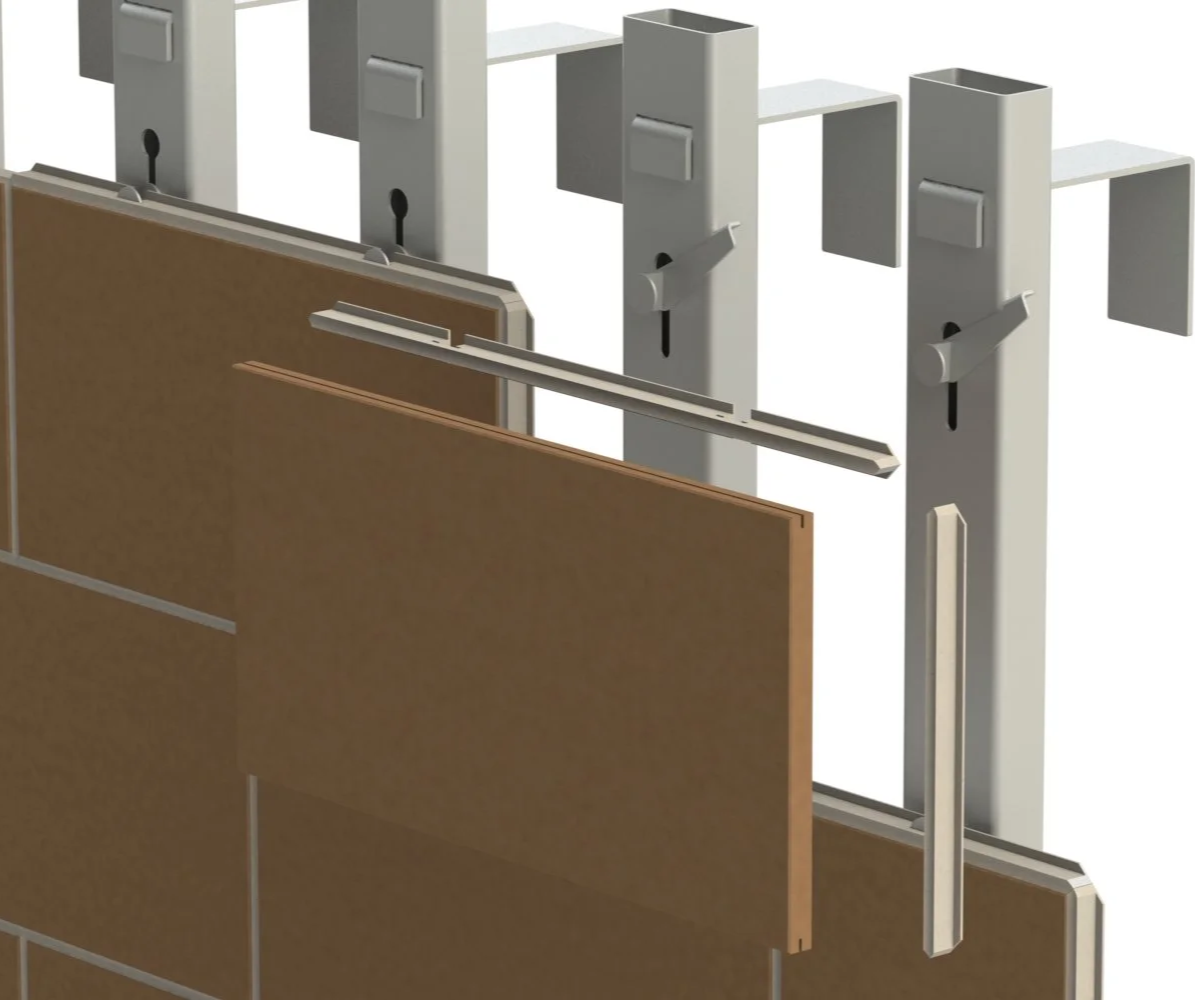
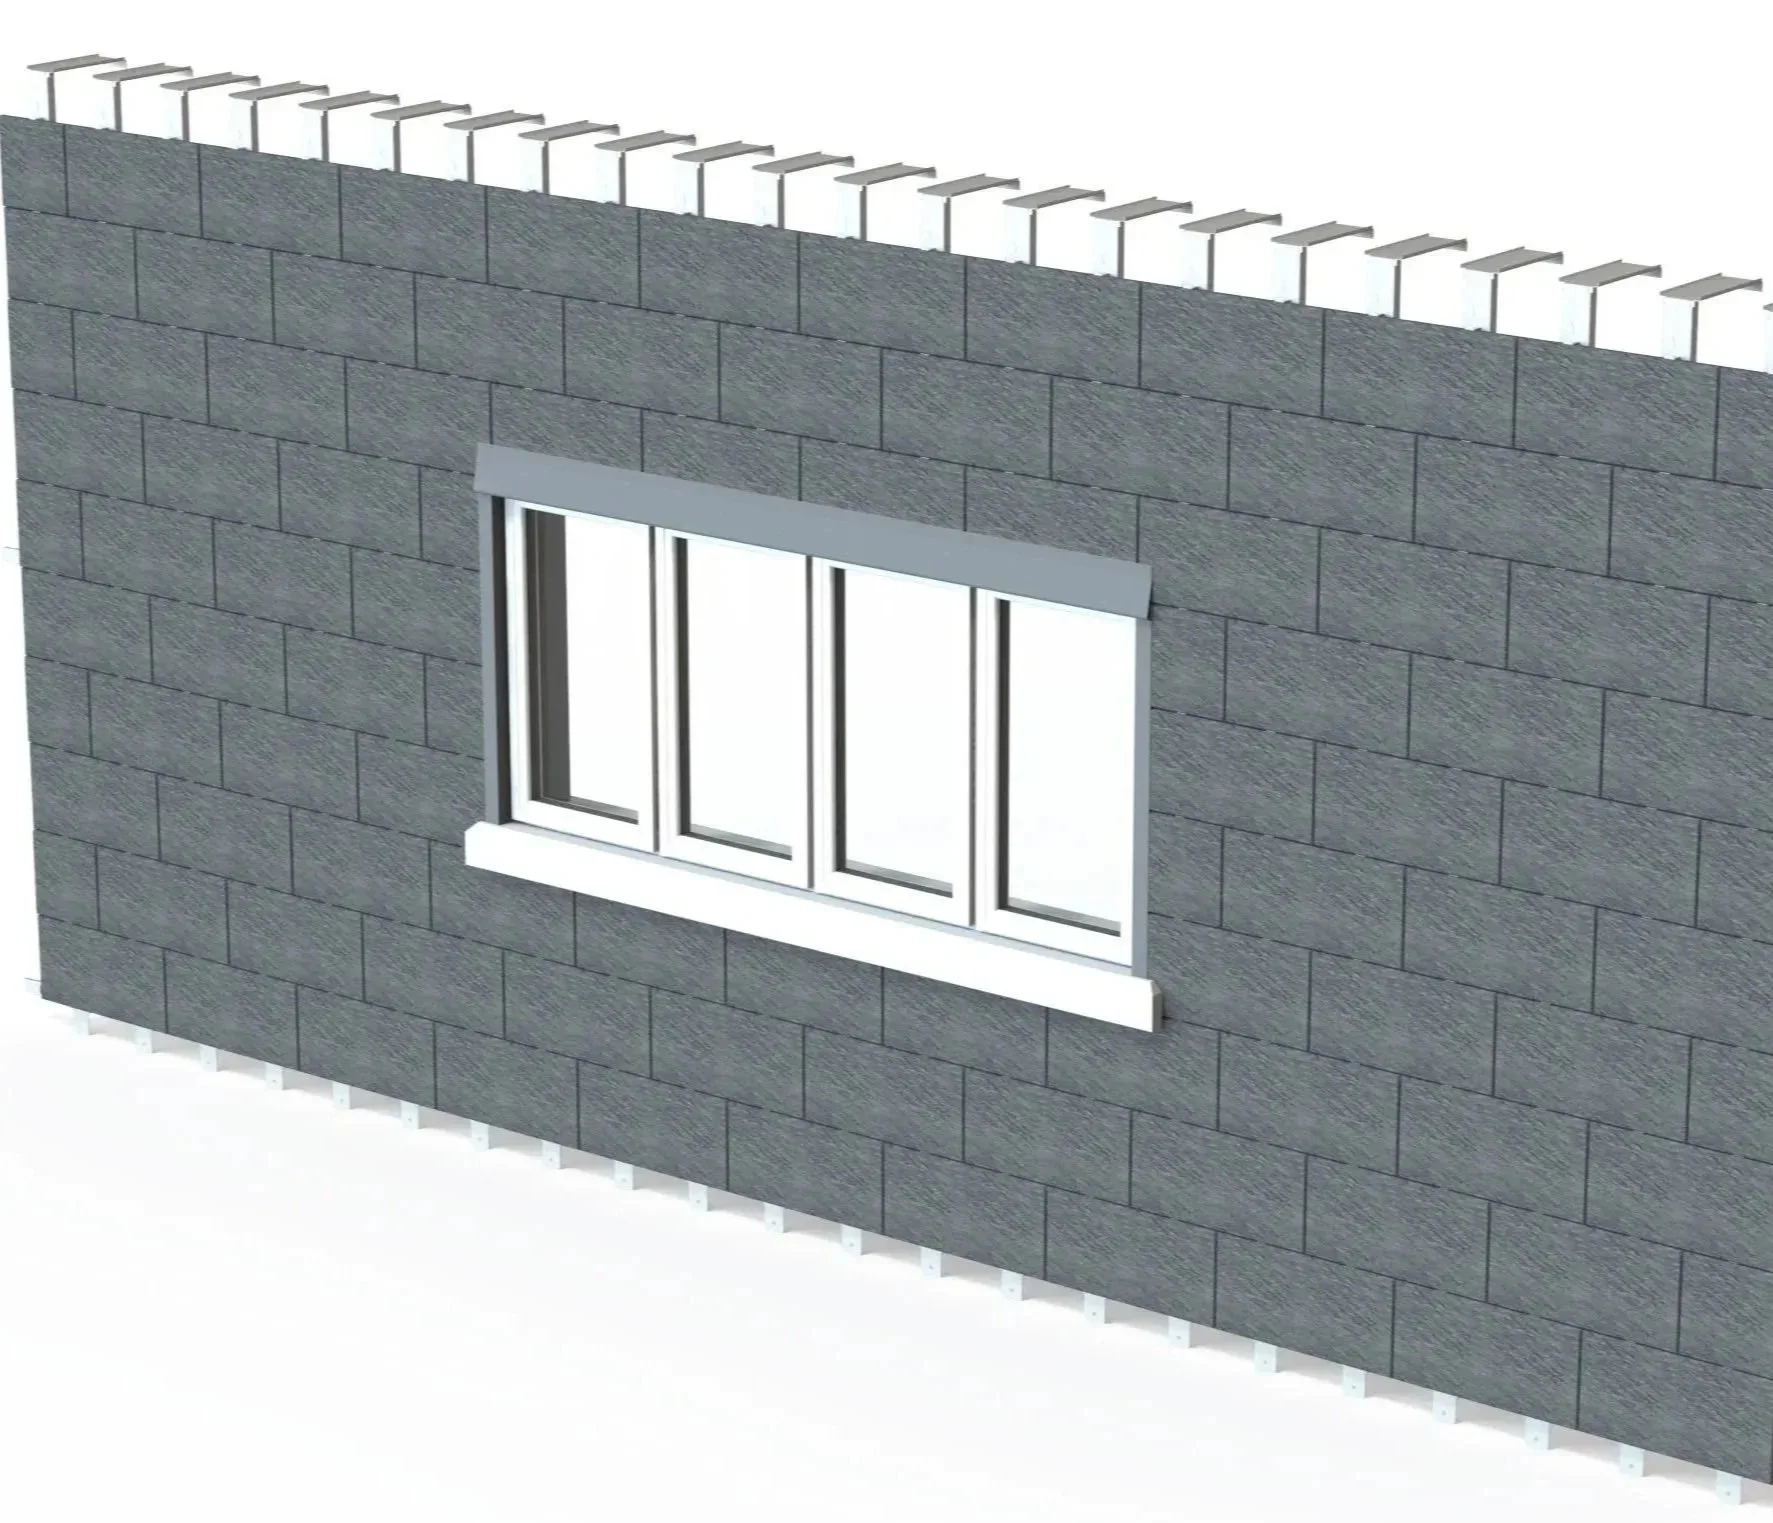
Hangers fit over the box beams ready to carry the vertical battens which also lock together.
A simple tool with a load bearing disk (similar to fixings used for stone cladding) slots into the battens and rotates by hand to lock.
The disks carry the cladding material and the special “mortar joint” which provides for a weather tight seal that will last for hundreds if not thousands of years.
The cladding can be of any type. Stone, ceramic, porcelain, wood, plastic, glass, steel. Anything, and it is easier to install than hanging pictures.
The ground floor has an HDPE floor to seal the frame from below. Further floors have a metal grid floor so that it is safe to move inside an empty structure.
The system includes solutions for window and door openings with a fast install or removal system for the window units or doors.
Windows and doors come from traditional suppliers with some simple design requirements. A window can be installed (or taken out) in 30 seconds.
Insulation panels are designed to be “push fit” and can be of any thickness required.
Almost any shape and style of structure can be produced.
Adding the internal spaces, whatever you want or need
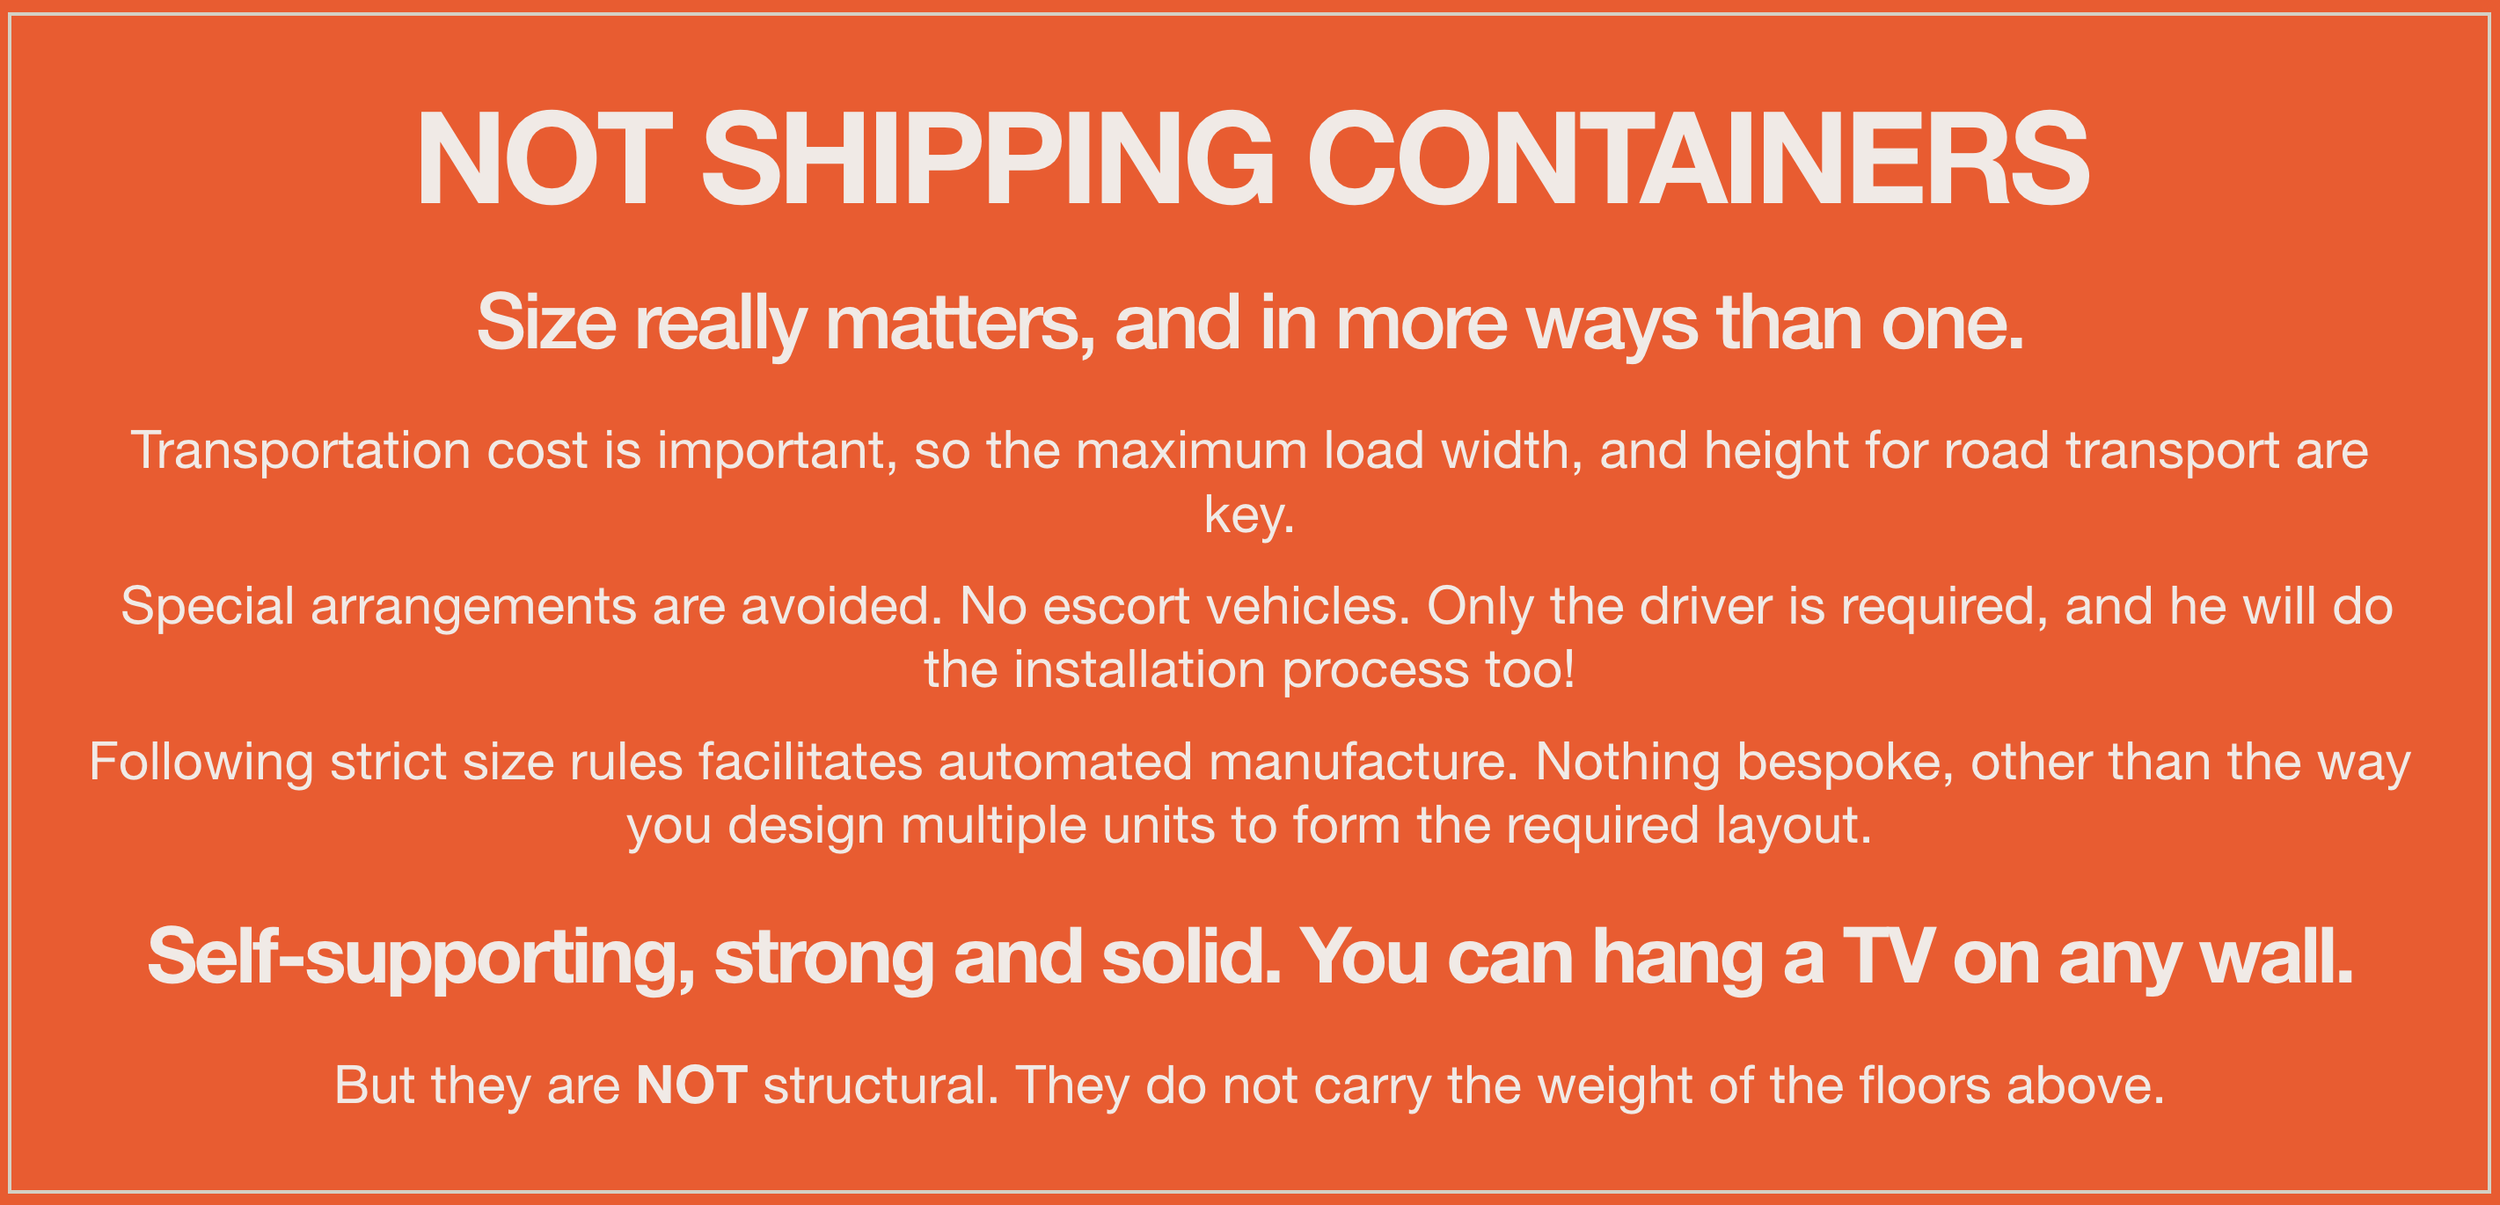
NOT SHIPPING CONTAINERS
Size really matters, and in more ways than one.
Transportation cost is important, so the maximum load width, and height for road transport are key.
Special arrangements are avoided. No escort vehicles. Only the driver is required, and he will do the installation process too!
Following strict size rules facilitates automated manufacture. Nothing bespoke, other than the way you design multiple units to form the required layout.
Self-supporting, strong and solid. You can hang a TV on any wall.
But they are NOT structural. They do not carry the weight of the floors above.
The construction industry needs to completely transform, modern manufacturing must take over. Not gradually, totally in one step. The transition is mechanically simple but the mindset change is anything but!
Once the first house or school or hospital is produced with the GTD Living system we will never go back.
Raw materials, like drywall, delivered finished and to size, no waste. Electrical work done on a wiring loom bench, not by a guy on his hands and knees with some wire strippers and a screwdriver.
The same goes for the plumbing and internal decoration. Make the bulk of the parts on a bench or on a jig and then the installation is done in one operation.
Nobody gets in the way of anyone else. The weather no longer matters.
Fitout is planned in the same way as the assembly of a car or a washing machine is planned.
Predictable, reliable and repeatable.
No more on-the-fly ad hoc assembly. Now, for the first time, we can have efficient modern production.
Time, cost & waste are minimised.
Quality is dramatically improved.
Let’s Work Together
Want to know more? Ready to shape the future? Contact us today and together we can move things forward.